Architectural Door & Wall Systems · Custom Engineered

Flush Interior Doors & Moisture-Resistant Stainless Steel Wall Panels

Keep every hallway, bedroom portal, and feature wall straight, quiet, and resistant to seasonal humidity. Fadior custom-builds hidden flush doors, slim cased doors, contemporary French doors, and companion 9 mm stainless-outer wall panels with 2nd-generation extruded aluminum structural cores.

Up to 3,000 mm

Full-height custom doors & door-wall-cabinet continuity

304 & 201

Stainless steel door grades confirmed per model

9 mm / 20 mm

304-outer honeycomb wall panel & installed wall offset

< 0.005 mg/m³

Formaldehyde not detected (CNAS Report SQ2505793)

Request Technical Consultation

Specifications verified against Fadior architectural door & wall engineering standards · Reviewed Nov 2026.

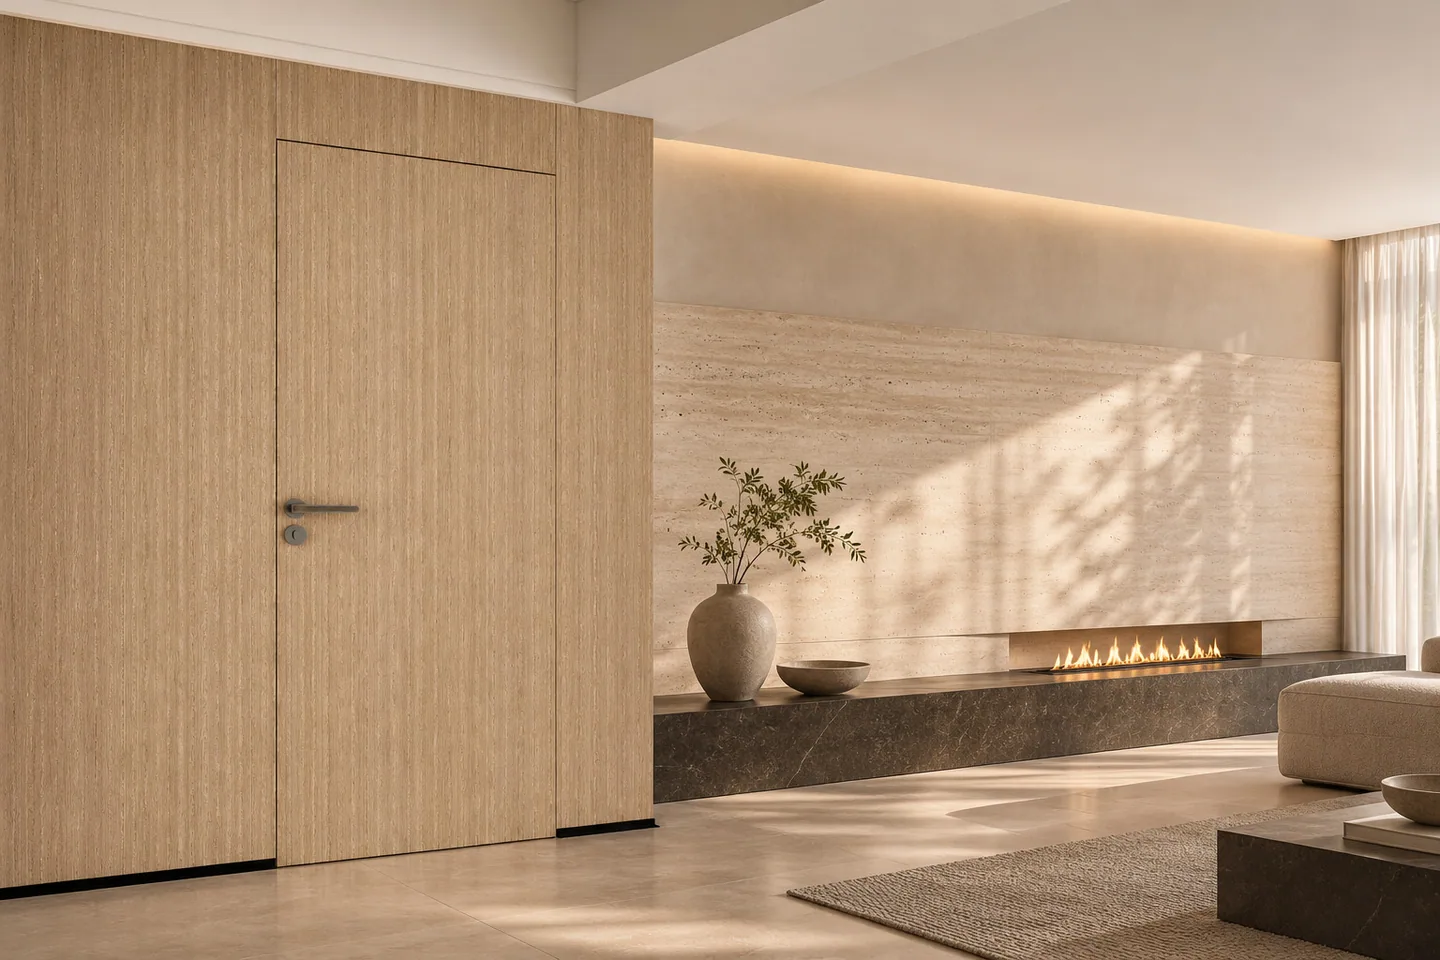
Concealed flush inswing stainless steel door aligned seamlessly with vertical oak-grain wall cladding and recessed skirting
Flush Coplanar Door & Wall Integration
Full-height hidden inswing stainless steel doorway paired with coplanar 9 mm stainless-outer wall cladding and calibrated 3 mm reveals.

01 · Architectural Interior Door Systems

Flush hidden, modern cased, and French doors engineered for dimensional stability

Unlike painted wood doors that swell in humid summers and crack along mitred joints, every Fadior room door wraps a two-piece folded stainless steel shell over a 2nd-generation full-fill extruded aluminum profile core and extruded aluminum frame—custom-sized to your structural opening.

Concealed flush inswing stainless steel interior door integrated with vertical oak-grain wall panels and recessed black skirting

Flush Hidden Inswing

Flush Hidden Inswing · Single Leaf

Coplanar corridor plane · Pushes into room

Sits flush with 9 mm stainless wall cladding and a matching overhead transom panel or full-height 3,000 mm ceiling line, leaving only a crisp 3 mm shadow reveal.

  • — Opening: W 700–1,000 mm · H 1,600–3,000 mm
  • — Hinges: 180° 3D concealed or optional self-closing damper
  • — Stainless skins: 0.6 mm nominal 304 or 201 confirmed per model
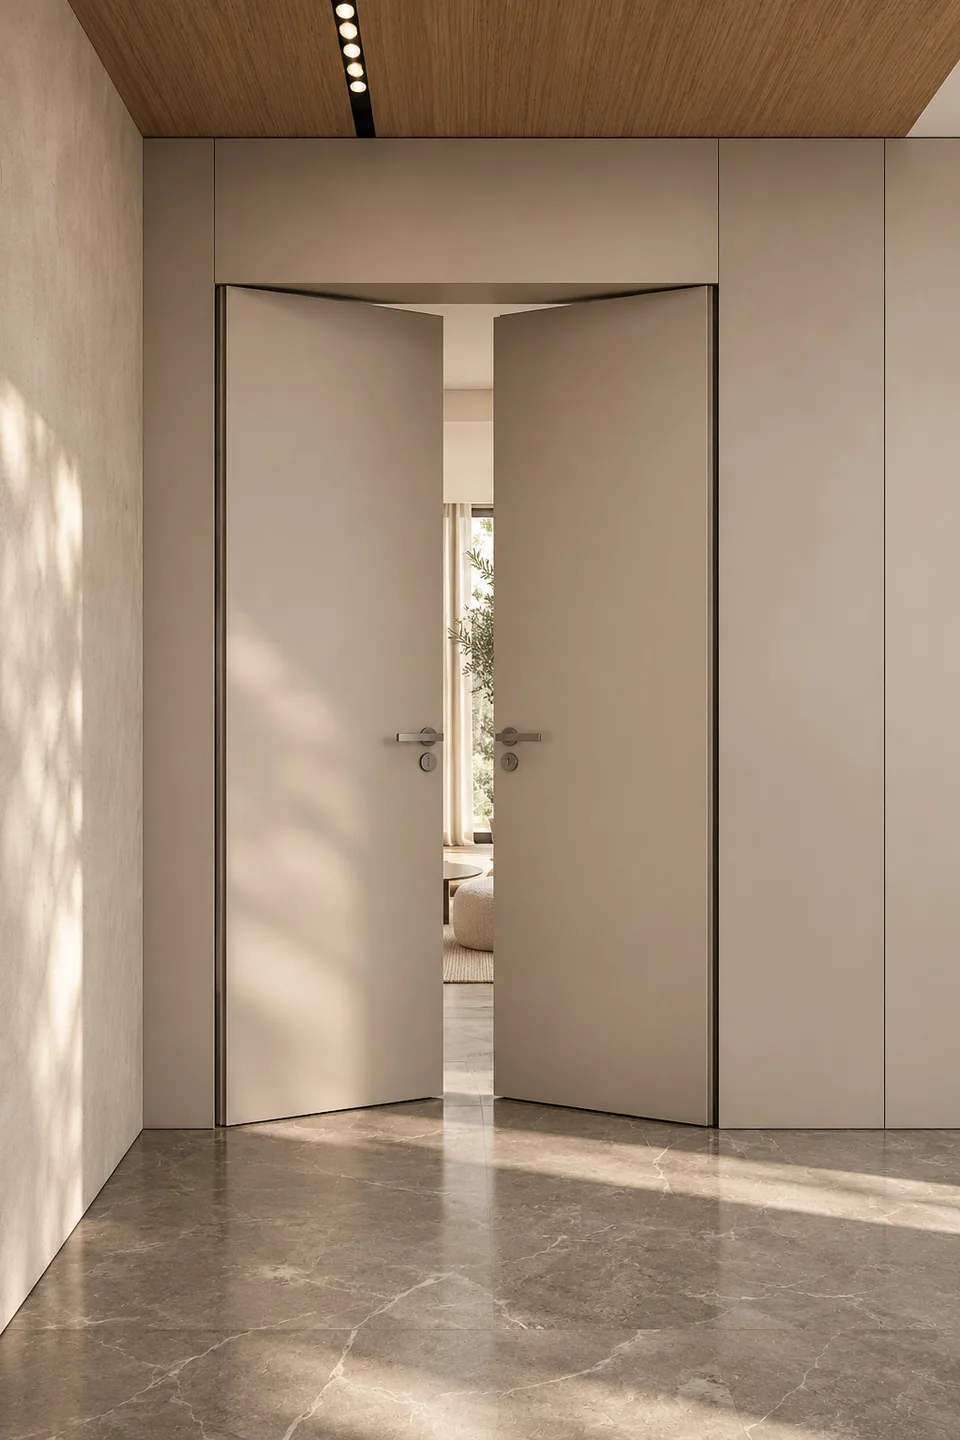
Symmetrical double concealed flush inswing stainless steel doors slightly ajar in warm stone-beige matte wall panels

Flush Hidden Inswing

Flush Hidden Inswing · Symmetrical & Unequal Pairs

Wide suite portals · Concealed flush bolts

Scales to 1,001–2,000 mm double and unequal entrances beneath a coplanar overhead transom, with concealed top-and-bottom flush bolts and a dust-proof floor socket.

  • — Opening: W 1,001–2,000 mm · H 1,600–3,000 mm
  • — Inactive leaf: top & bottom concealed flush bolts
  • — Wall depth: 80–750 mm · 1- or 2-side cladding pairing
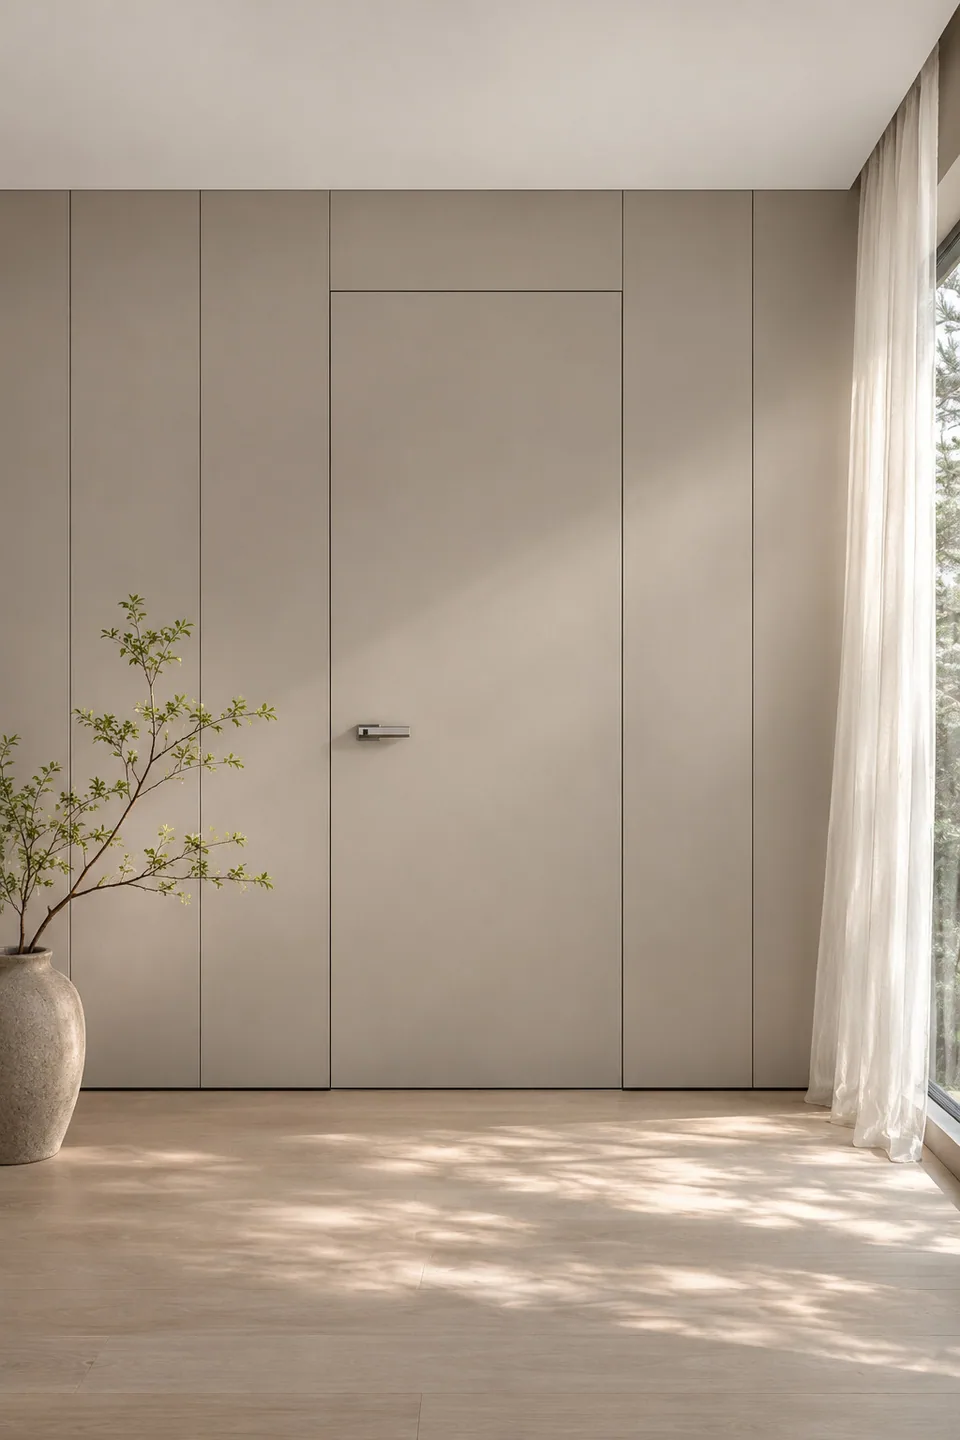
Concealed flush outswing single stainless steel door in stone-taupe matte finish aligned flush with vertical wall panels

Flush Hidden Outswing

Flush Hidden Outswing · Single Leaf

Pulls into corridor · Keeps compact rooms clear

Remains 100% coplanar on the corridor side when closed while pulling outward on a rear extruded aluminum stop—ideal for dressing rooms, guest suites, and compact layouts.

  • — Hinge: 120° 2-axis concealed outswing hinge
  • — Lockset: double-sided silent magnetic lever lock
  • — Wall depth: 80–750 mm · ceiling single or transom
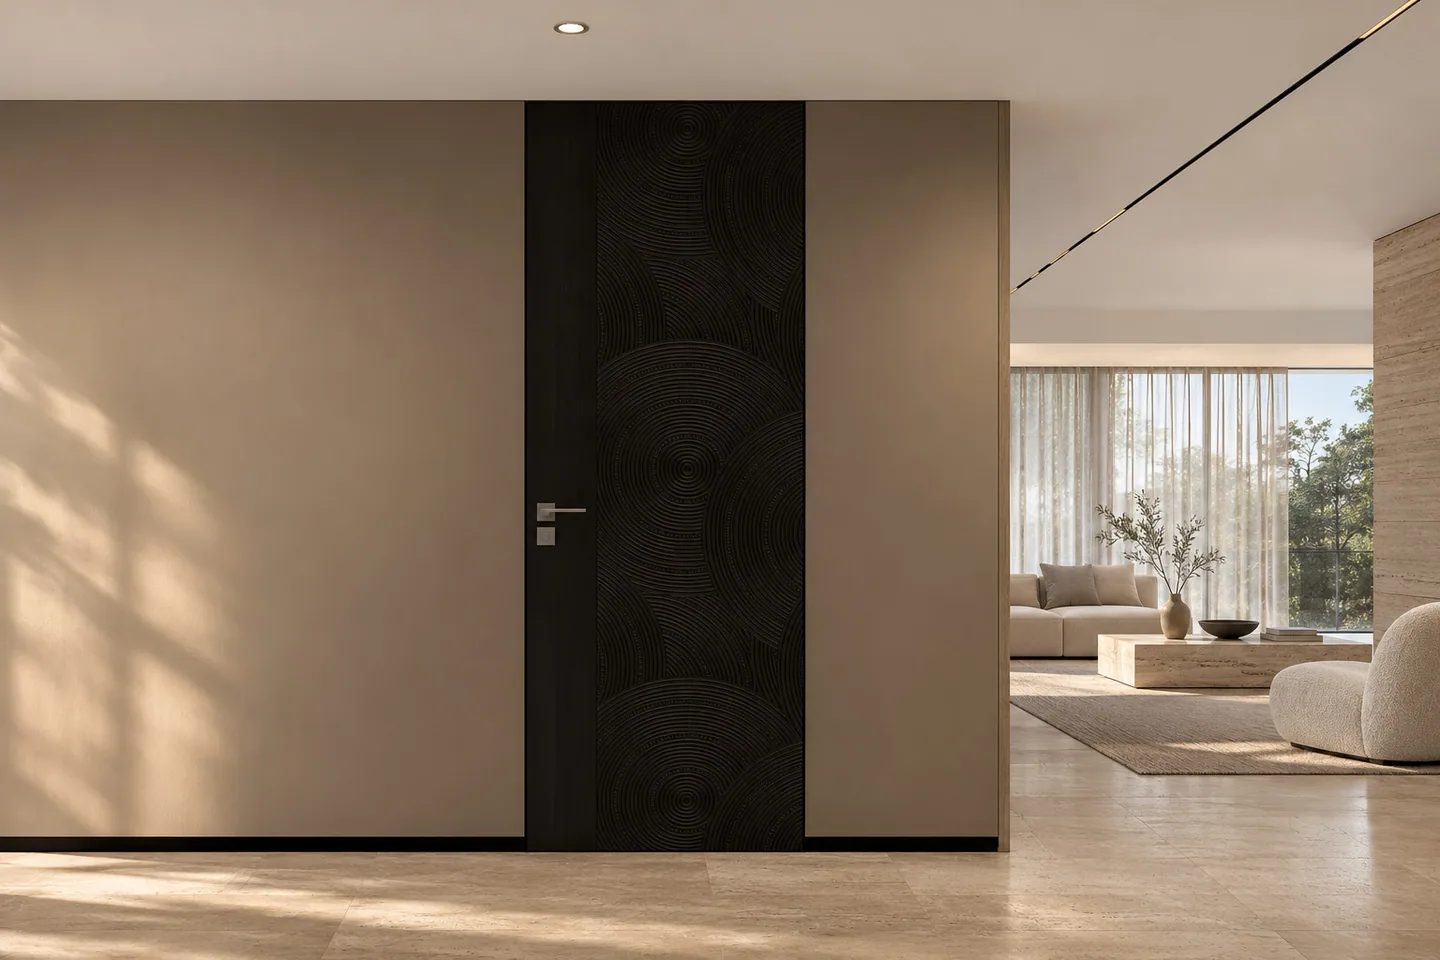
Floor-to-ceiling dark espresso graphic stainless steel flush outswing door set between warm taupe matte stainless wall panels

Flush Hidden Outswing

Flush Hidden Outswing · Contrast Architectural Monolith

Full-height graphic steel leaf in matte wall run

Demonstrates how concealed outswing doors can either disappear in monochrome or anchor a corridor in dark espresso graphic stainless steel between warm taupe wall panels.

  • — Formats: ceiling single & transom single or pairs
  • — Finishes: all 4 cured series + custom UV graphics
  • — Core: 2nd-gen extruded aluminum infill + 1.5 mm steel boxes
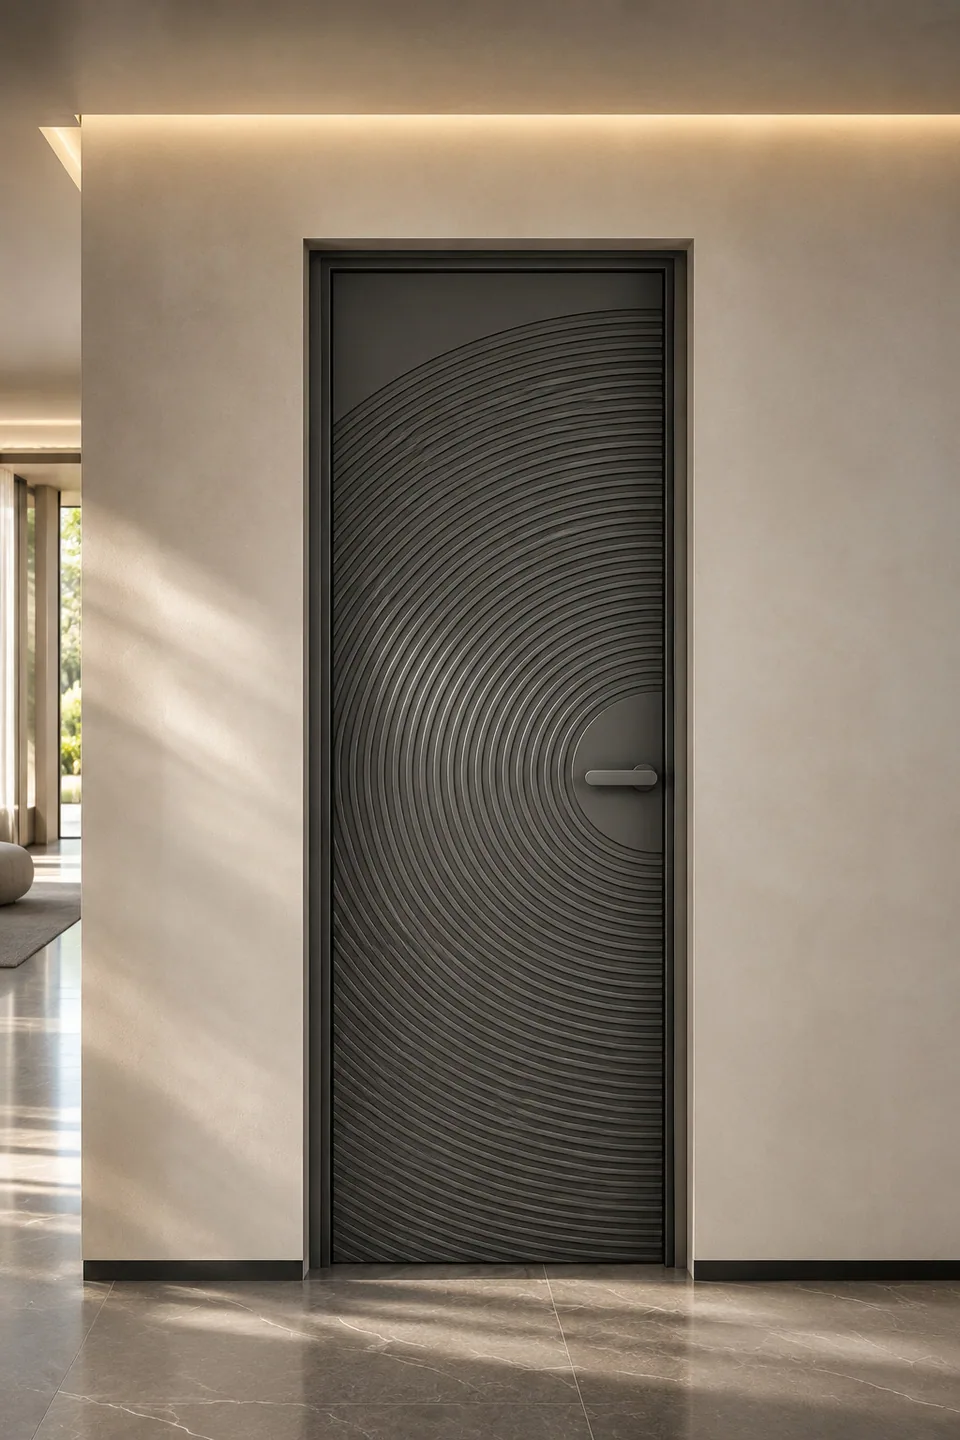
Minimalist four-sided dark aluminum cased swing door featuring a concentric semi-circular ripple charcoal stainless steel leaf

Modern Cased (Single & Double)

Modern Single-Cased Door · UV Graphic Charcoal Leaf

Slim rectilinear aluminum trim · Clean wall-edge protection

Frames the stainless leaf inside a slim extruded aluminum architrave on the primary room face without requiring wall cladding, paired here with a concentric ripple charcoal surface.

  • — Casing: slim 1-side extruded aluminum trim (3- or 4-sided)
  • — Wall thickness: 80–750 mm (standard 150 / 265 / 300 mm)
  • — Stainless skins: 0.6 mm nominal 304 or 201 steel
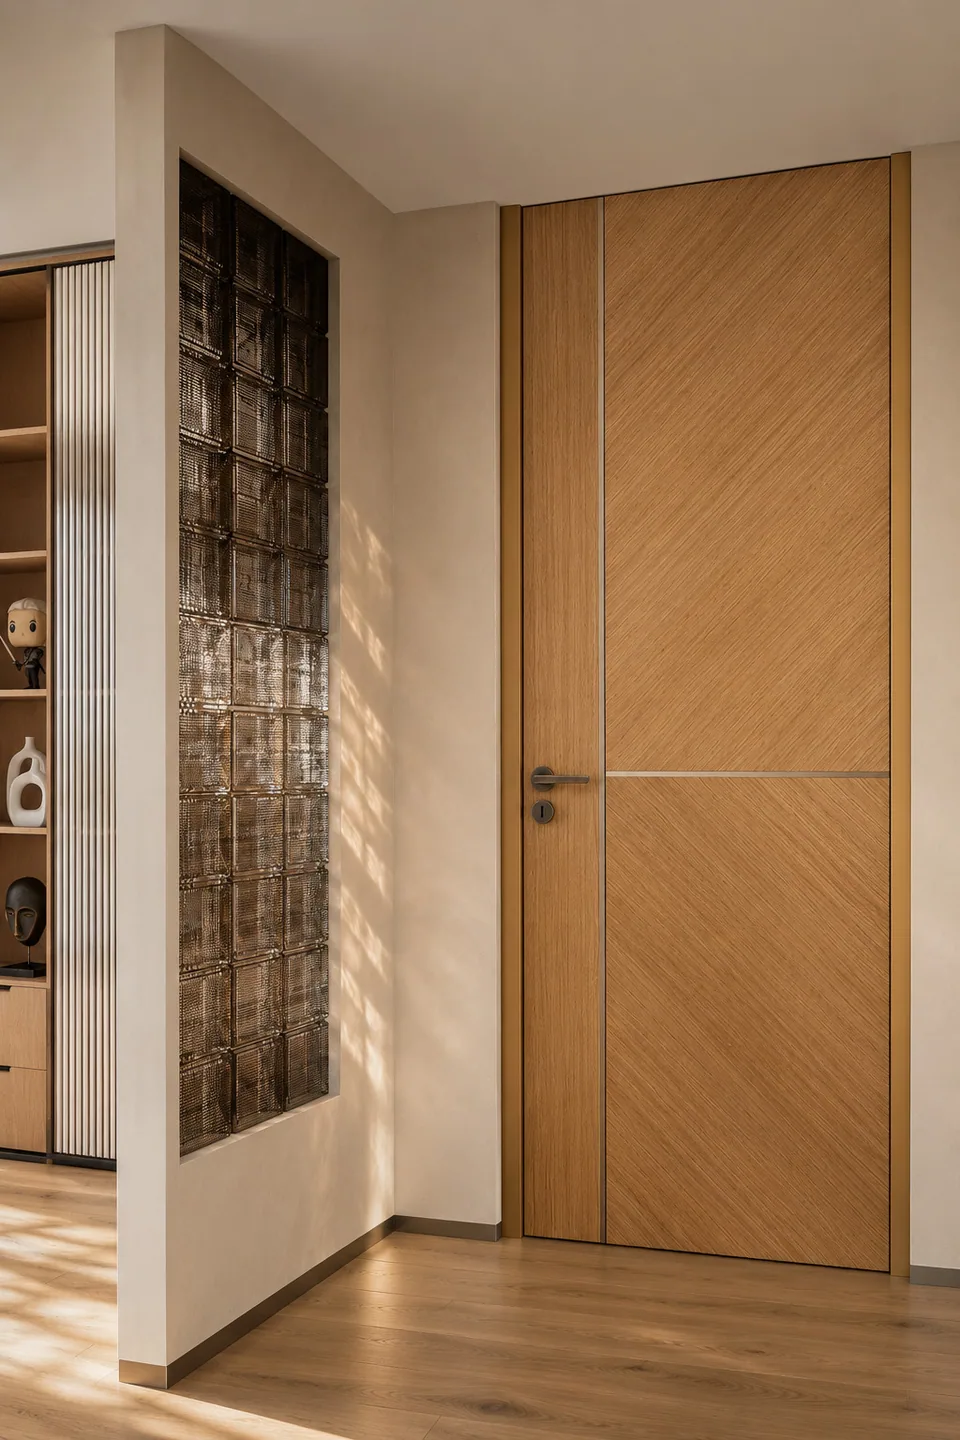
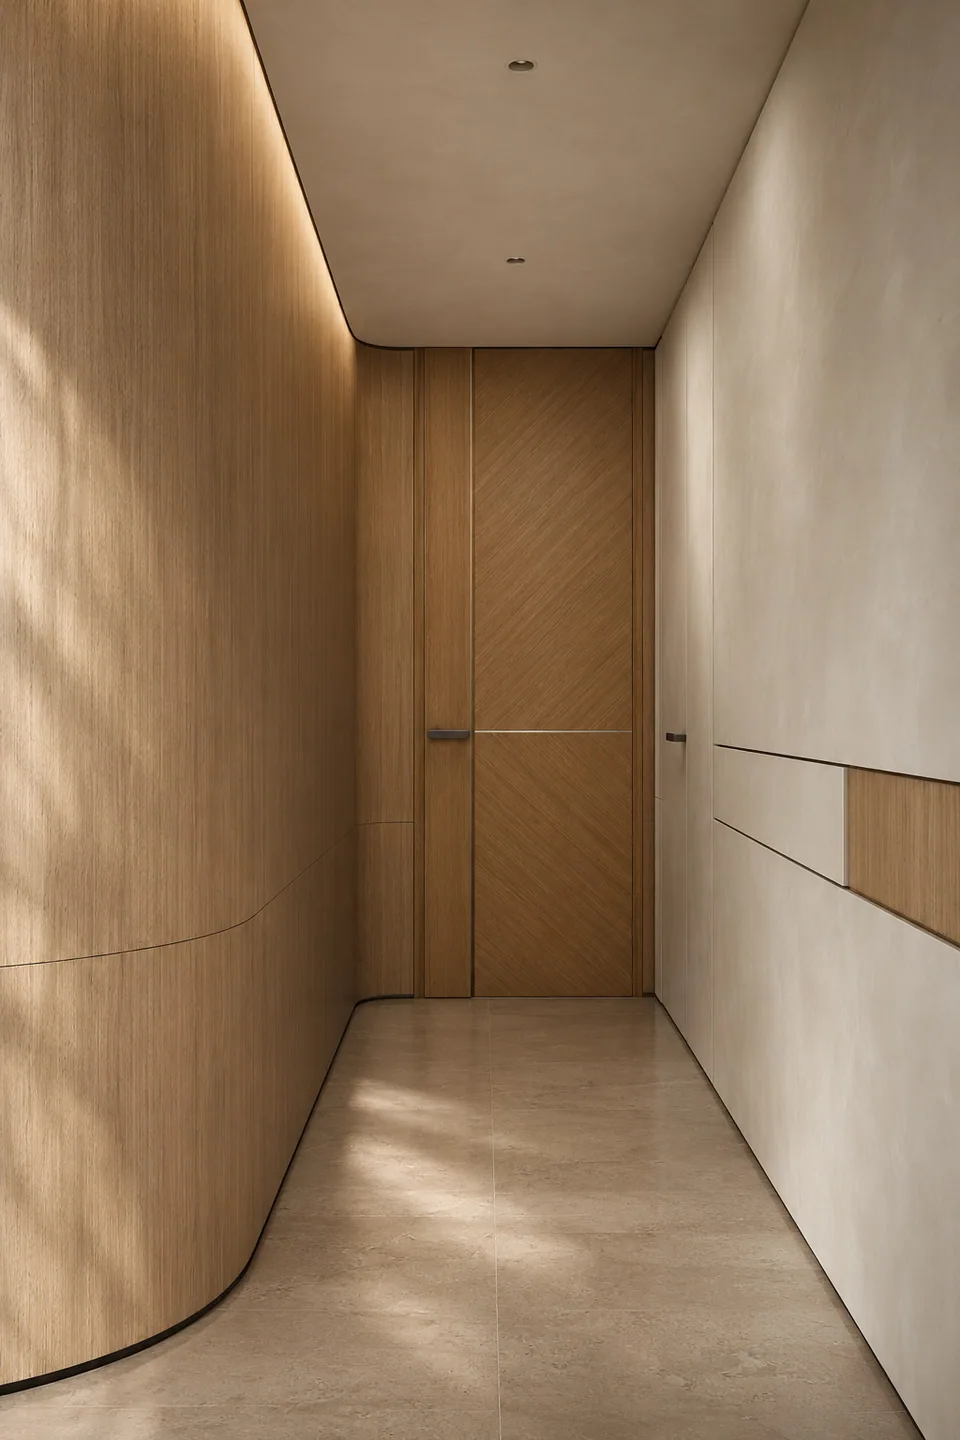
Full floor-to-ceiling single-cased stainless steel door with vertical aluminum stiles, diagonal oak-grain finish, and horizontal metallic inlay

Modern Cased (Single & Double)

Modern Single-Cased Door · 3-Sided Floor-to-Ceiling

Up to 3,000 mm ceiling line · Diagonal grain & metallic inlay

Eliminates the overhead header trim on full-height single portals so two slender vertical stiles lift the room visually, featuring 45° diagonal oak grain and fine horizontal metallic inlay.

  • — Height: 1,600–3,000 mm · 3-sided ceiling framing
  • — Opening: W 700–1,000 mm (single leaf)
  • — Surface: cured wood-grain + horizontal metal accent line
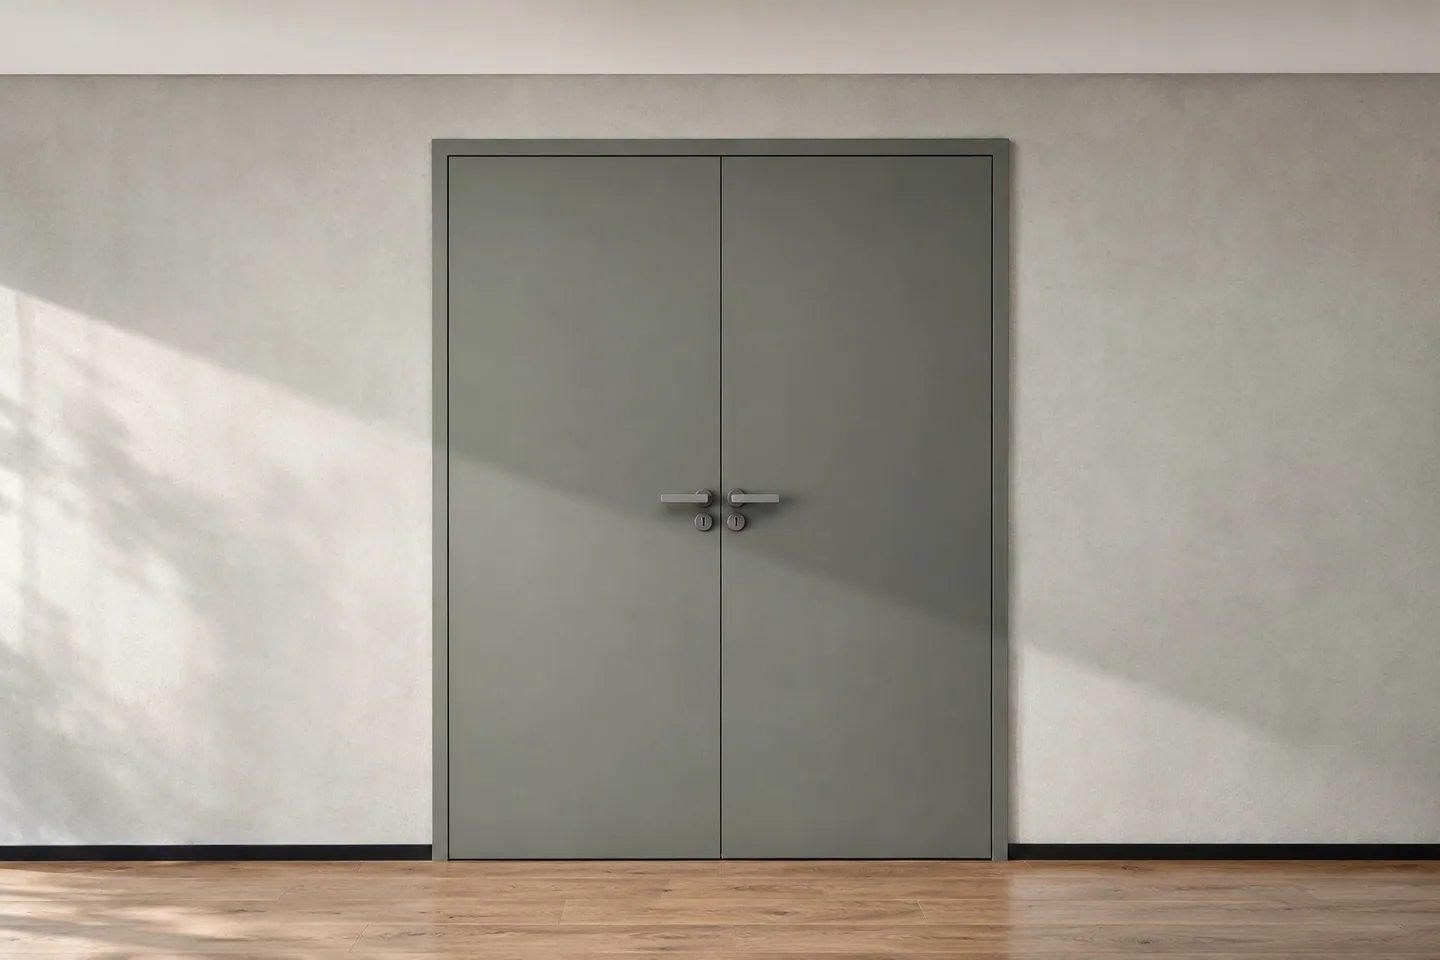
Minimalist single-cased symmetrical double stainless steel doors in matte sage-grey framed by a rectilinear extruded aluminum architrave

Modern Cased (Single & Double)

Modern Single-Cased · Symmetrical Double Portal

Sage-grey matte steel leaves · Matched split levers

Pairs symmetrical stainless steel leaves inside a crisp four-sided extruded aluminum frame for calm reception halls, dining salons, and private studies.

  • — Opening: W 1,001–2,000 mm · 4-sided double frame
  • — Hardware: matched active & passive split levers
  • — Clearance: 3 mm calibrated reveal · 5.0 mm floor gap
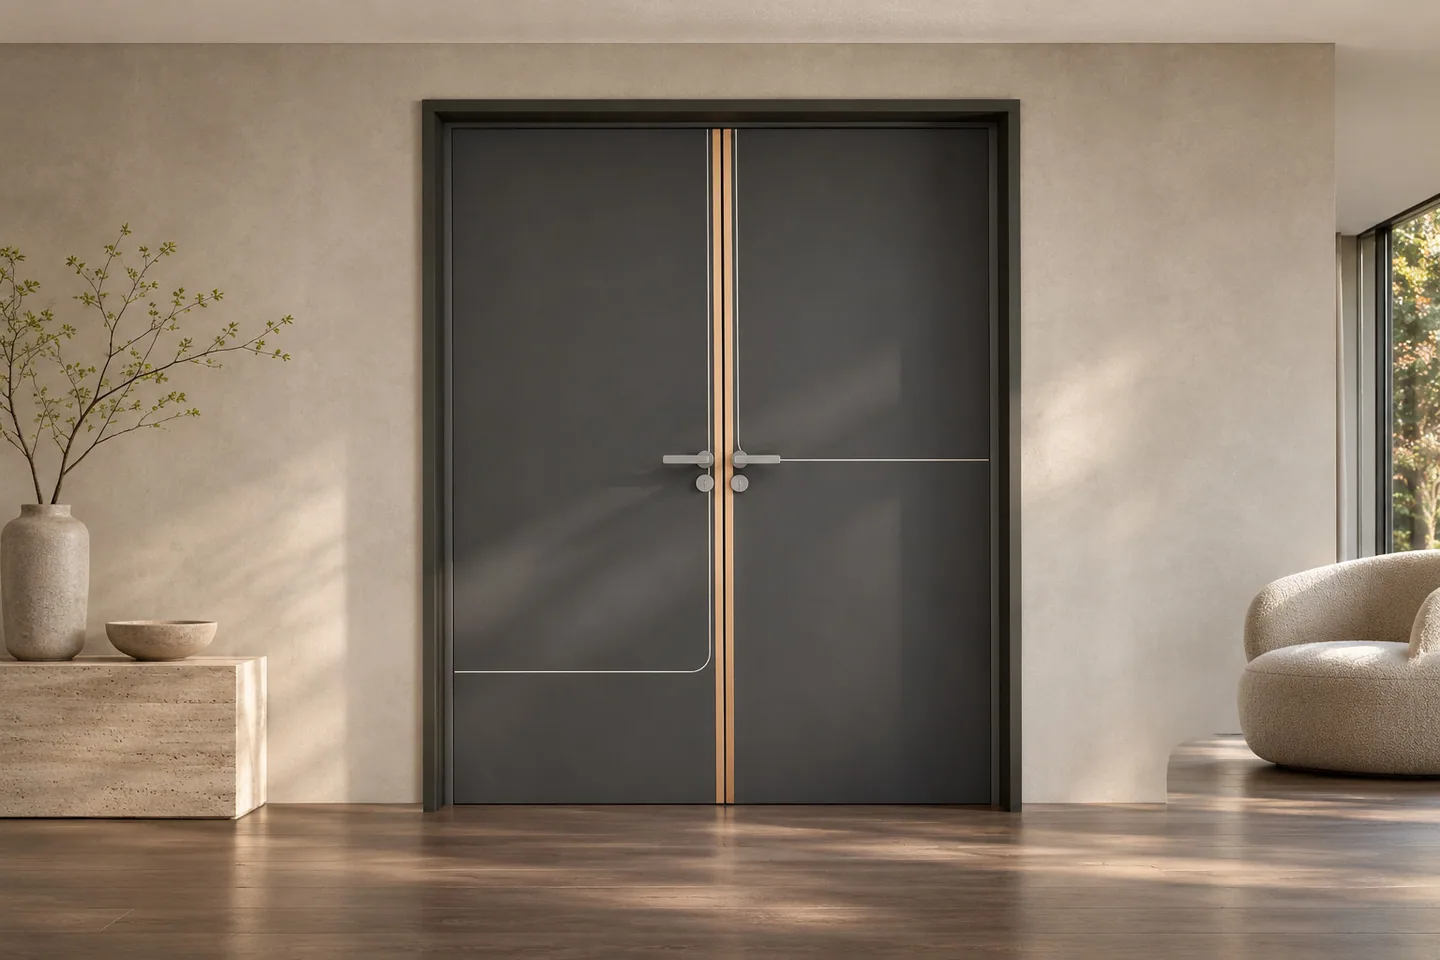
Double-cased matte charcoal symmetrical double stainless steel doors with warm bronze-oak vertical meeting-stile strips

Modern Cased (Single & Double)

Modern Double-Cased Door · Deep-Wall Reveal Wrap

Primary & secondary casings + stainless reveal adapter

Wraps both wall faces across 80–750 mm partitions and concrete shear walls via a custom-depth stainless honeycomb reveal board, accented here with warm bronze-oak meeting-stile bands.

  • — Wall wrap: 80–750 mm via stainless honeycomb reveal board
  • — Standard wall depths: 150 / 265 / 300 mm + custom
  • — Pair locking: concealed flush bolts + dust-proof floor socket
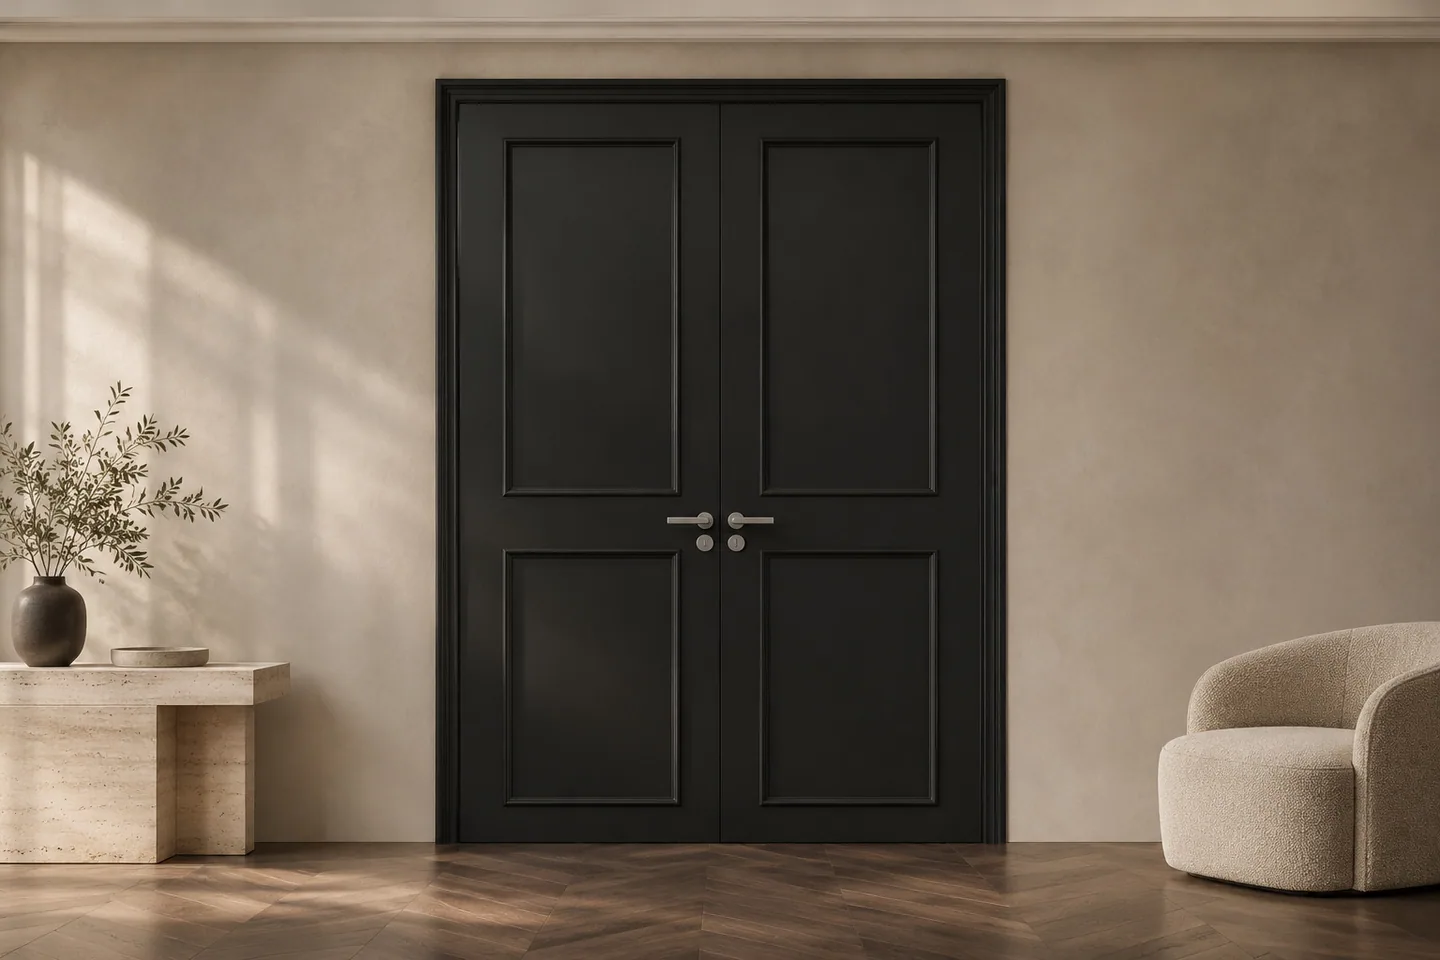
Contemporary French Profile 1 symmetrical double doors in deep obsidian matte stainless steel with dual upper and lower rectangular frames

French Architectural (#1 & #2)

French Architectural Cased · Profile #1 Double Portal

Two-panel upper & dado framing · Moisture-proof steel

Delivers classical two-panel French proportion on a steel leaf that never cracks at mitred corners in humid air—built with 120 mm outer stiles and 30 mm snap-on aluminum mouldings.

  • — Moulding: 30 mm snap-on aluminum over M4 retainers (120 mm stile)
  • — Casing: 1- or 2-side 4-sided sculpted inswing casing
  • — Locking: active lock + matched dummy lever on symmetrical pairs
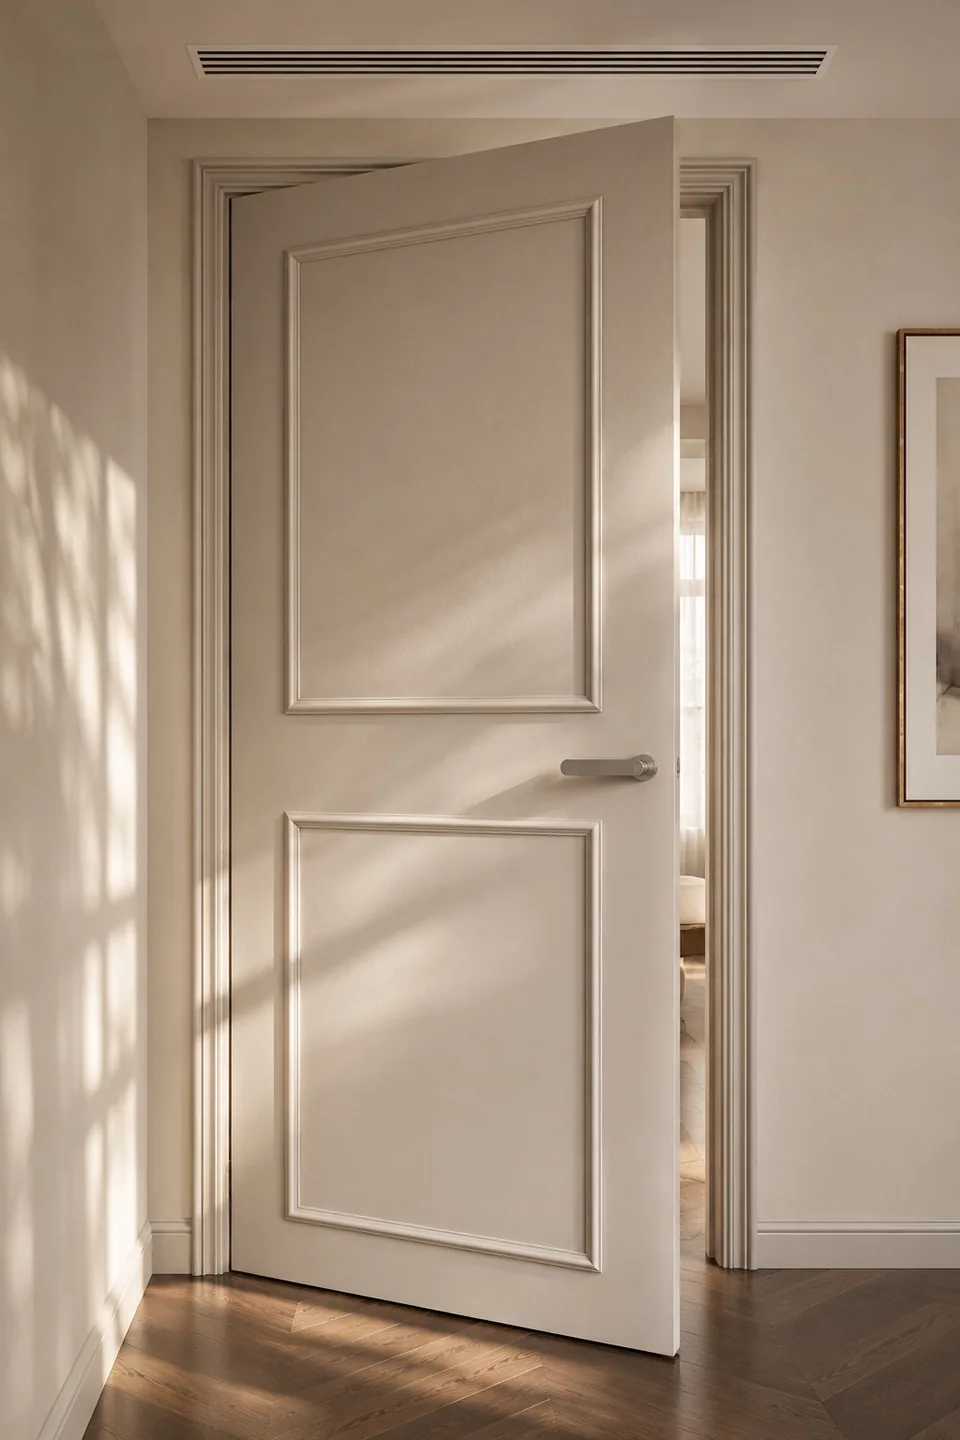
Contemporary French Profile 1 single inswing door slightly ajar in warm silk-ivory matte stainless steel with upper and lower rectangular frames

French Architectural (#1 & #2)

French Architectural Cased · Profile #1 Single Leaf

Color-matched mitre sealant · Dual-tone inner/outer option

Finished in soft matte or microparticle cured coatings over 0.6 mm Snowflake Satin 304 or 201 steel, with optional independent inner and outer leaf shades to match corridor and bedroom palettes.

  • — Opening: W 700–1,000 mm · H 1,600–3,000 mm
  • — Dual-side palette: independent corridor & room shades
  • — Substrates: 0.6 mm nominal 304 or 201 Snowflake Satin
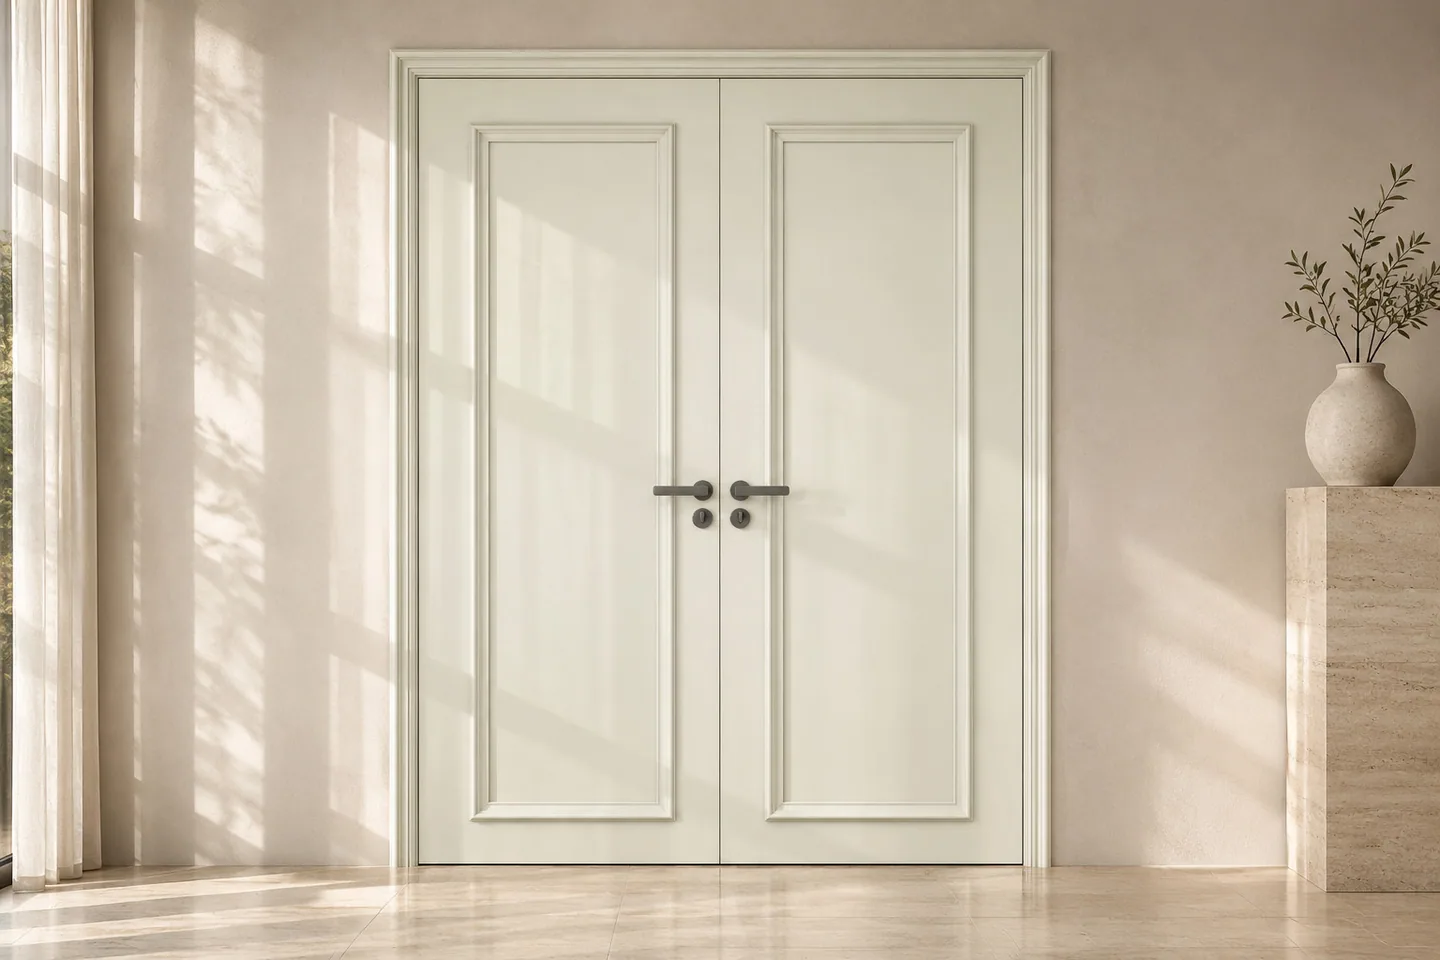
Contemporary French Profile 2 symmetrical double stainless steel doors in soft jade-ivory matte featuring one unbroken full-height rectangular frame per leaf

French Architectural (#1 & #2)

French Architectural Cased · Profile #2 Full-Height Frame

Unbroken vertical single-frame elegance

Replaces the horizontal mid-rail with one continuous vertical rectangular frame per leaf on riveted two-piece stainless steel construction, suited to serene classical-modern interiors.

  • — Layout: unbroken full-height single rectangular frame
  • — Formats: single (700–1,000 mm) & pairs (1,001–2,000 mm)
  • — Unequal pairs: active lock on main leaf, clean narrow leaf

Transparent Alloy & Structural Boundary · 304 and 201 Options

Interior room doors are offered in both 304 and 201 stainless steel (0.6 mm nominal) confirmed explicitly per door model on your quotation. Every system shares our 2nd-generation full-fill extruded aluminum profile infill, extruded aluminum jambs/casings, and folded & welded 1.5 mm stainless steel hinge and lock reinforcement boxes.

Specification304 Stainless Steel (0.6 mm nominal)201 Stainless Steel (0.6 mm nominal)
Recommended RoomsCoastal villas, humid climates, en-suite bathroom transitions, and flagship whole-home specifications.Climate-controlled dry interior bedrooms, private studies, dressing rooms, and multi-unit residences.
Compatible Door SystemsAll systems: Flush Inswing, Flush Outswing, Modern Single/Double Cased, and French Profile #1 & #2.All systems: Flush Inswing, Flush Outswing, Modern Single/Double Cased, and French Profile #1 & #2.
Measured Skin & Textures0.55 mm measured on Snowflake Satin (all 4 cured finishes + UV graphics); full 0.6 mm on Micro-Embossed textures such as Woven Linen.0.6 mm nominal in Snowflake Satin exclusively (paired with all 4 cured finish series or UV graphics; micro-embossed textures are 304-only).
Shared Internal Build2nd-gen full-fill extruded aluminum profile core + 1.5 mm folded/welded steel hinge & lock reinforcement boxes.2nd-gen full-fill extruded aluminum profile core + 1.5 mm folded/welded steel hinge & lock reinforcement boxes.
Custom sizing and technical selection matrix across all architectural interior door formats
Door SystemOpening WidthOpening HeightWall & CasingStainless OptionsKey Architectural Detail
Flush Hidden Inswing700–1,000 mm (single) · 1,001–2,000 mm (pair)1,600–3,000 mm (ceiling single or transom)80–750 mm wall · 1- or 2-side cladding304 or 201 (per model)Coplanar with 9 mm wall panels on the corridor face; pushes inward into the room.
Flush Hidden Outswing700–1,000 mm (single) · 1,001–2,000 mm (pair)1,600–3,000 mm (ceiling single or transom)80–750 mm wall · 1- or 2-side cladding304 or 201 (per model)Concealed rear aluminum stop and 120° outswing hinge let the coplanar leaf pull into the corridor.
Modern Single-Cased700–1,000 mm (single) · 1,001–2,000 mm (pair)1,600–3,000 mm (3-sided ceiling or 4-sided)80–750 mm wall · primary face cased304 or 201 (per model)Slim flat rectilinear aluminum trim frames one room face cleanly without wall cladding.
Modern Double-Cased700–1,000 mm (single) · 1,001–2,000 mm (pair)1,600–3,000 mm (3-sided ceiling or 4-sided)80–750 mm wall · full reveal wrap304 or 201 (per model)Primary and secondary aluminum casings joined by a custom-depth stainless honeycomb reveal board.
French Profile #1700–1,000 mm (single) · 1,001–2,000 mm (pair)1,600–3,000 mm (4-sided inswing)80–750 mm wall · 1- or 2-side casing304 or 201 (Snowflake Satin)Classical two-panel upper and dado framing with 30 mm snap-on aluminum mouldings on 120 mm stiles.
French Profile #2700–1,000 mm (single) · 1,001–2,000 mm (pair)1,600–3,000 mm (4-sided inswing)80–750 mm wall · 1- or 2-side casing304 or 201 (Snowflake Satin)Unbroken full-height single rectangular frame per leaf on riveted two-piece stainless construction.

Calibrated clearance standard: 3 mm head, side, and meeting-stile reveals; 5.0 mm standard floor gap (requires finished floor flatness ≤ 2.0 mm across the swing arc; 10.0 mm optional clearance for uneven floors).

02 · Wall Panels, Fluted Grilles & Door–Wall–Cabinet Alignment

9 mm stainless-outer honeycomb wall panels and 152 mm fluted grilles aligned seamlessly with doors and cabinetry

Carry one calm architectural surface from the entryway and corridor directly into full-height room doors and adjacent stainless steel wardrobes—eliminating swelling gypsum corners, mismatched veneers, and stepped door trim.

Curved oak-grain stainless steel wall cladding transitioning smoothly into a full-height concealed flush interior door

Full-Height Door–Wall–Cabinet Architectural Continuity (2,350 mm+ to 3,000 mm)

Because Fadior fabricates interior doors, wall panels, and fitted cabinetry on coordinated colour schedules and datum lines, vertical shadow joints, skirting lines, and top soffits align continuously across entire villa corridors and primary suites.

Curved corner stainless cladding meeting a full-height concealed flush doorway with matched diagonal wood-grain finish and continuous sightlines.

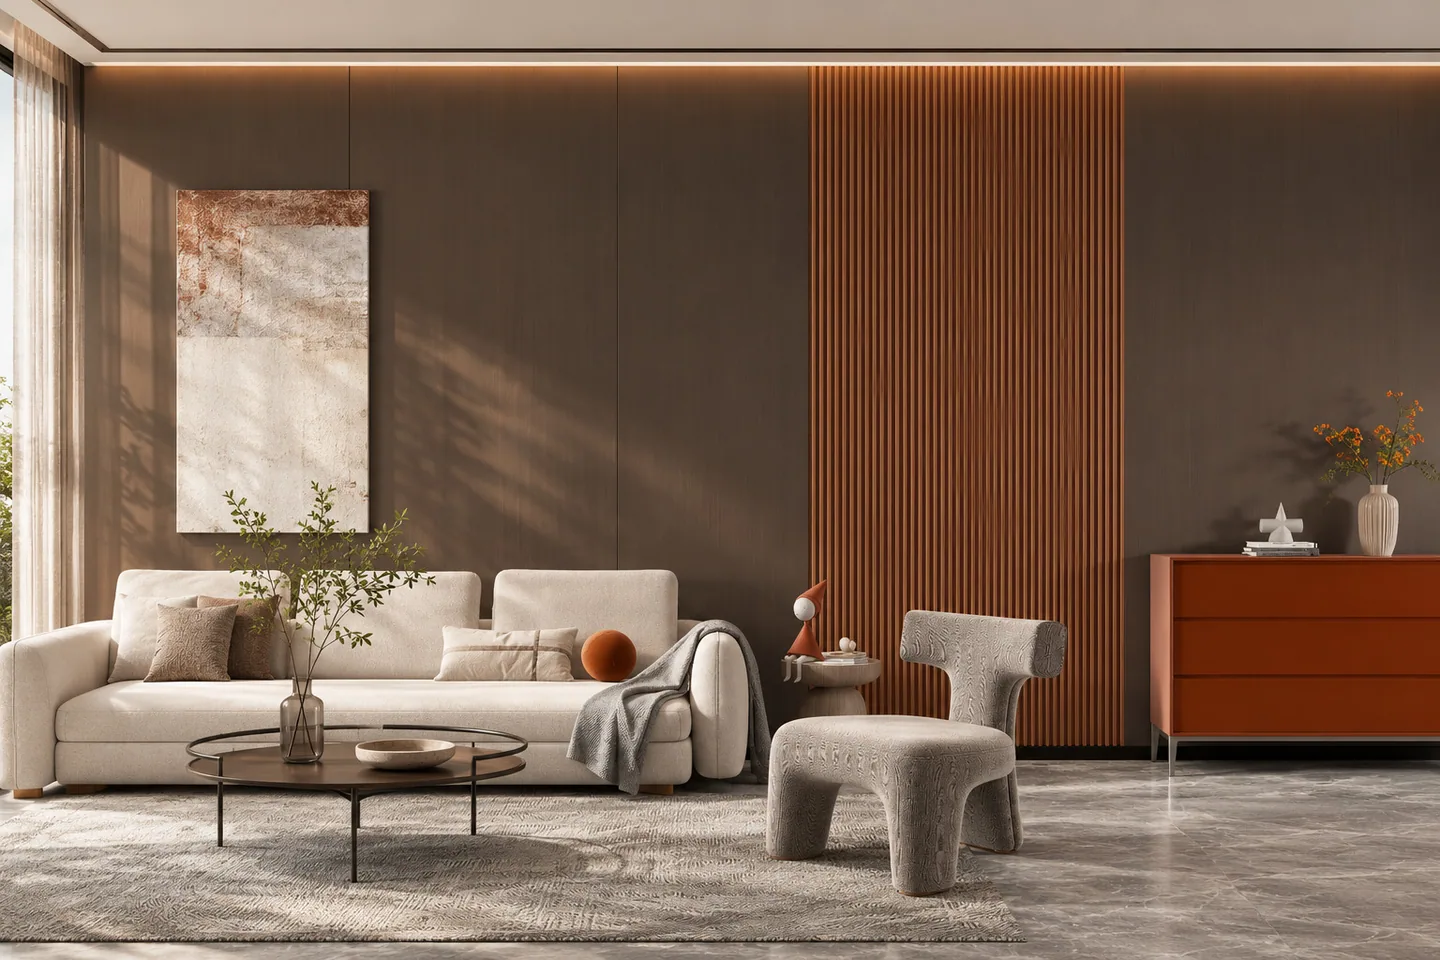
Flat dark taupe matte 304 stainless steel wall panels paired with full-height warm cognac 152 mm vertical fluted grille cladding

9 mm Honeycomb Panels, 152 mm Fluted Wall Grilles & Curved Corners

Pair calm flat stainless-outer wall panels with vertical 152 mm fluted metal grille modules, inner and outer R100–350 curved corner transitions, and matte-black recessed or LED aluminum skirting on a concealed 20 mm wall-offset mounting system.

Flat matte stainless-outer wall panels paired directly beside 152 mm architectural fluted vertical grille modules.

9 mm / 20 mm

Panel Thickness & Wall Offset

9 mm honeycomb panel mounted on a concealed interlocking rail & polymer clip track for a 20 mm total installed depth.

152 mm

Fluted Vertical Wall Grille

Precision-formed architectural grille modules engineered to align with flat cladding, corners, and concealed doors.

R100–350

Curved Corners & LED Skirting

Inner and outer curved corner returns paired with matte-black recessed or integrated LED aluminum skirting.

Material Honesty · Outer Face vs. Inner Honeycomb Backing Sheet

Our honeycomb wall panels feature a 304 stainless steel outer face (documented at 0.45 mm or 0.6 mm depending on panel series) bonded over a rigid 9 mm honeycomb core with a 20 mm wall-offset concealed mounting rail. Where documented on the panel schedule, specific inner honeycomb backing sheets use 0.4 mm 201 stainless steel—it is a multi-layer bonded panel rather than a single-alloy plate from front to back. Outer face, backing sheet, and moisture suitability are confirmed line by line before fabrication.

03 · Official Finish Swatches, UV Patterns & Architectural Hardware

16 verified door & wall finish swatches paired with concealed hinges and silent magnetic locks

Every room door and companion wall panel receives a cured surface finish over its stainless substrate—combining residential warmth and fingerprint resistance with precision-engineered concealed hinges and quiet magnetic locksets.

16 Official Door & Wall Finish Swatches

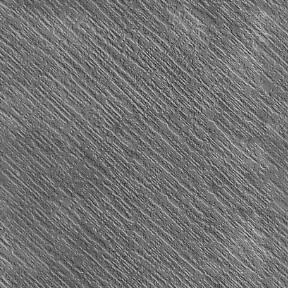
Spanning four cured finish families—Cloud-Touch Matte, Microparticle Resin, Wood-Grain Cured, and Stone-Effect Cured—plus two tactile base substrate references (Snowflake Satin for 304/201 and Micro-Embossed Woven Linen exclusive to 304).

White Jade
White JadeCloud-Touch Matte304 / 201
Beige Silk
Beige SilkCloud-Touch Matte304 / 201
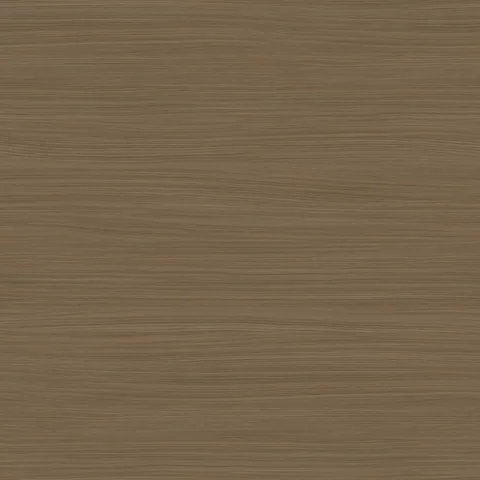
Mica Brown
Mica BrownCloud-Touch Matte304 / 201
Agarwood Brown
Agarwood BrownCloud-Touch Matte304 / 201
Dusk Cloud Gray
Dusk Cloud GrayCloud-Touch Matte304 / 201
Obsidian Black
Obsidian BlackCloud-Touch Matte304 / 201
Jade Frost White
Jade Frost WhiteMicroparticle Resin304 / 201
Champagne Silver
Champagne SilverMicroparticle Resin304 / 201
Mocha Brown
Mocha BrownMicroparticle Resin304 / 201
Graphite Gray
Graphite GrayMicroparticle Resin304 / 201
Windsor Walnut
Windsor WalnutWood-Grain Cured304 / 201
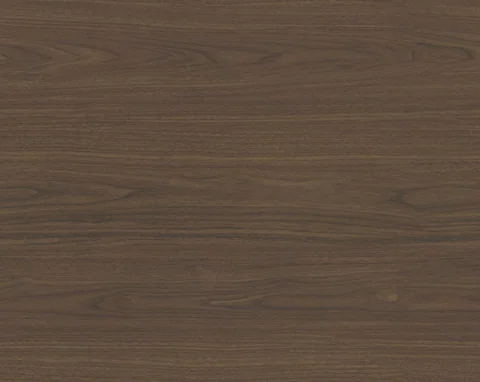
Black Walnut
Black WalnutWood-Grain Cured304 / 201
Smoked Oak
Smoked OakWood-Grain Cured304 / 201
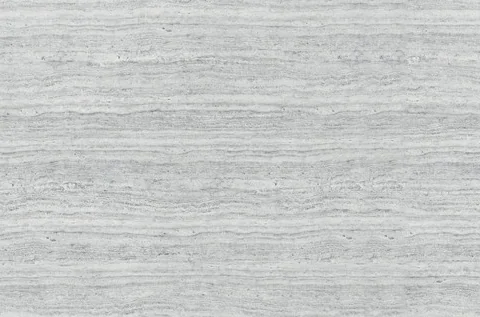
Gray Sandstone
Gray SandstoneStone-Effect Cured304 / 201
Snowflake Satin
Snowflake SatinBase Substrate · Cured Coat304 / 201 Base
Woven Linen
Woven LinenMicro-Embossed · Cured Coat304 Exclusive

Custom UV-printed architectural patterns (such as concentric ripple and diagonal grain inlays) are supported on Snowflake Satin 304 or 201 steel; French doors also support independent inner and outer leaf colours to harmonize corridor and bedroom walls. Physical metal swatches govern final colour sign-off.

Concealed Hinges & Electroplated Silent Locksets

All hinges and lock bodies anchor into folded and welded 1.5 mm stainless steel reinforcement boxes built inside the extruded aluminum door core for long-term alignment without sagging.

Architectural door hardware engineering specifications
Hardware ComponentHardware MaterialVerified Engineering Specification
3D Concealed Inswing HingeMatte silver zinc alloy3-axis height, depth & lateral adjustment · 180° opening · non-damped (Flush Inswing, Modern Cased & French).
Optional Soft-Close Concealed HingeMatte black zinc alloy + CNC aluminum linkage5-axis 4-arm thickened aluminum linkage · patented non-linear damper · ±2 mm lateral · 180° (Flush Inswing single).
Outswing Concealed HingeMatte silver zinc alloy2-axis vertical & lateral adjustment · 120° outward opening · non-damped (Flush Outswing).
Split Silent Magnetic Lockset8-layer electroplated zinc alloy30–45 dB magnetic latch · Sand-Blasted Gunmetal, Brushed/Polished Gold & American Black Walnut grip options.
Single-Sided Mechanical LockElectroplated zinc alloySand-blasted gunmetal mechanical key & deadbolt · left- or right-handed (Flush Inswing single doors).
Smart Locks, Catches & Pair BoltsZinc alloy & partner lock/bolt hardwareOptional fingerprint/PIN smart locks · silent mechanical floor catch · concealed top/bottom pair flush bolts & dust-proof socket.

Hardware Material Disclosure · Partner-Engineered Zinc Alloy & CNC Aluminum

Concealed door hinges, self-closing dampers, magnetic silent locks, handles, floor catches, and flush bolts are partner-engineered in electroplated zinc alloy and CNC aluminum—NOT 304 stainless steel. Wipe plated hardware strictly with a dry soft cotton cloth; avoid wet cloths or chemical cleaners on locksets and levers.

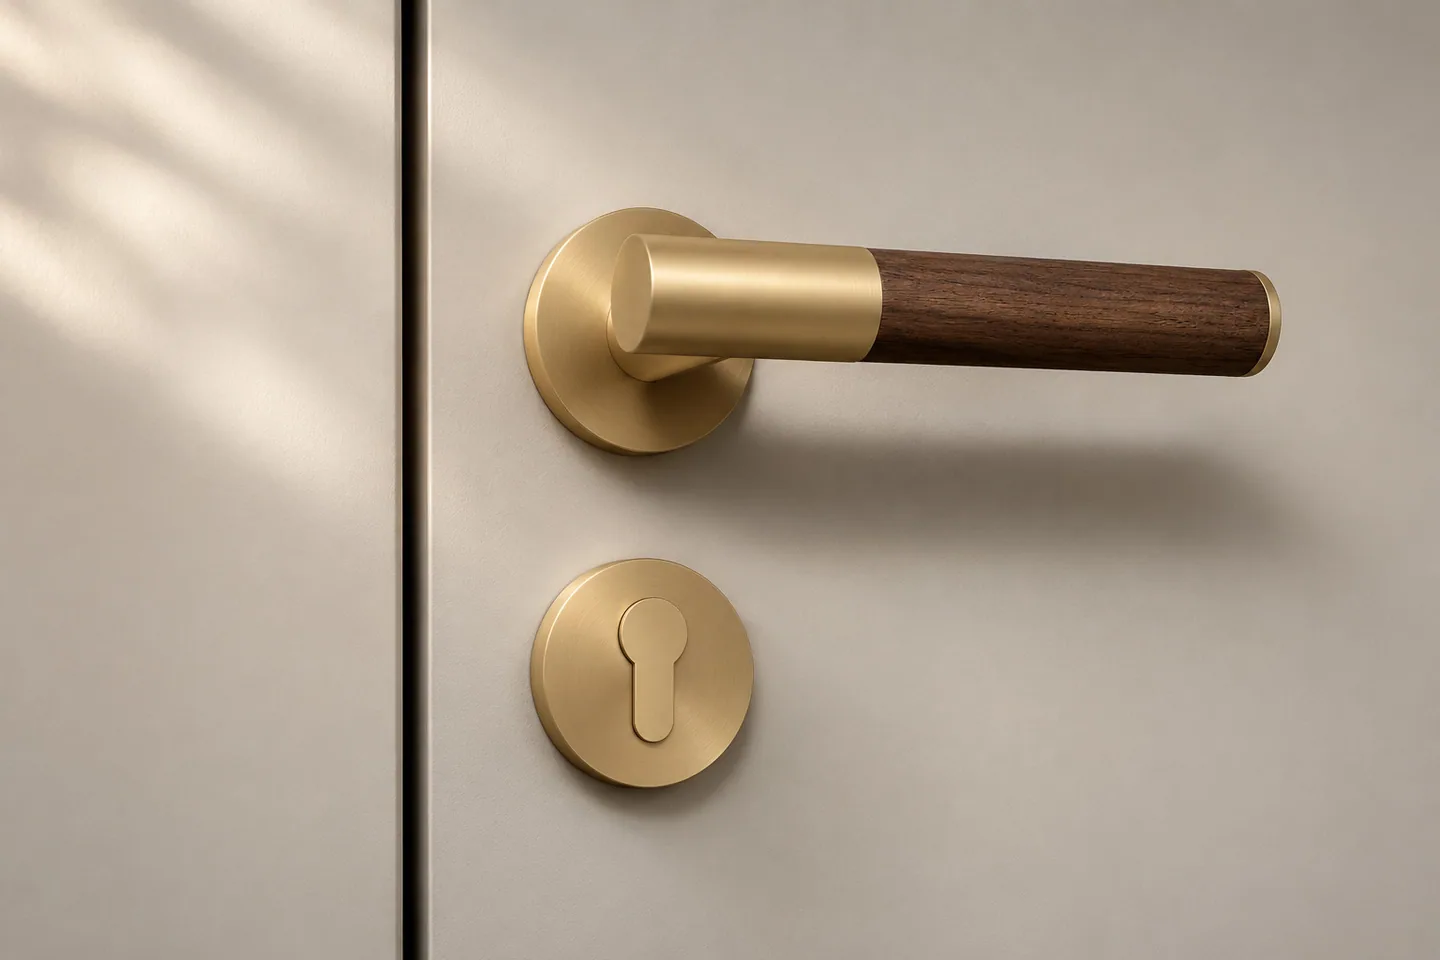
Minimalist split electroplated zinc-alloy magnetic silent door lockset in brushed champagne-gold and American black walnut on a matte stainless leaf

Electroplated Zinc-Alloy Split Silent Magnetic Lockset

8-layer electroplated zinc-alloy split magnetic silent lockset (30–45 dB closing) in brushed champagne-gold and American black walnut.
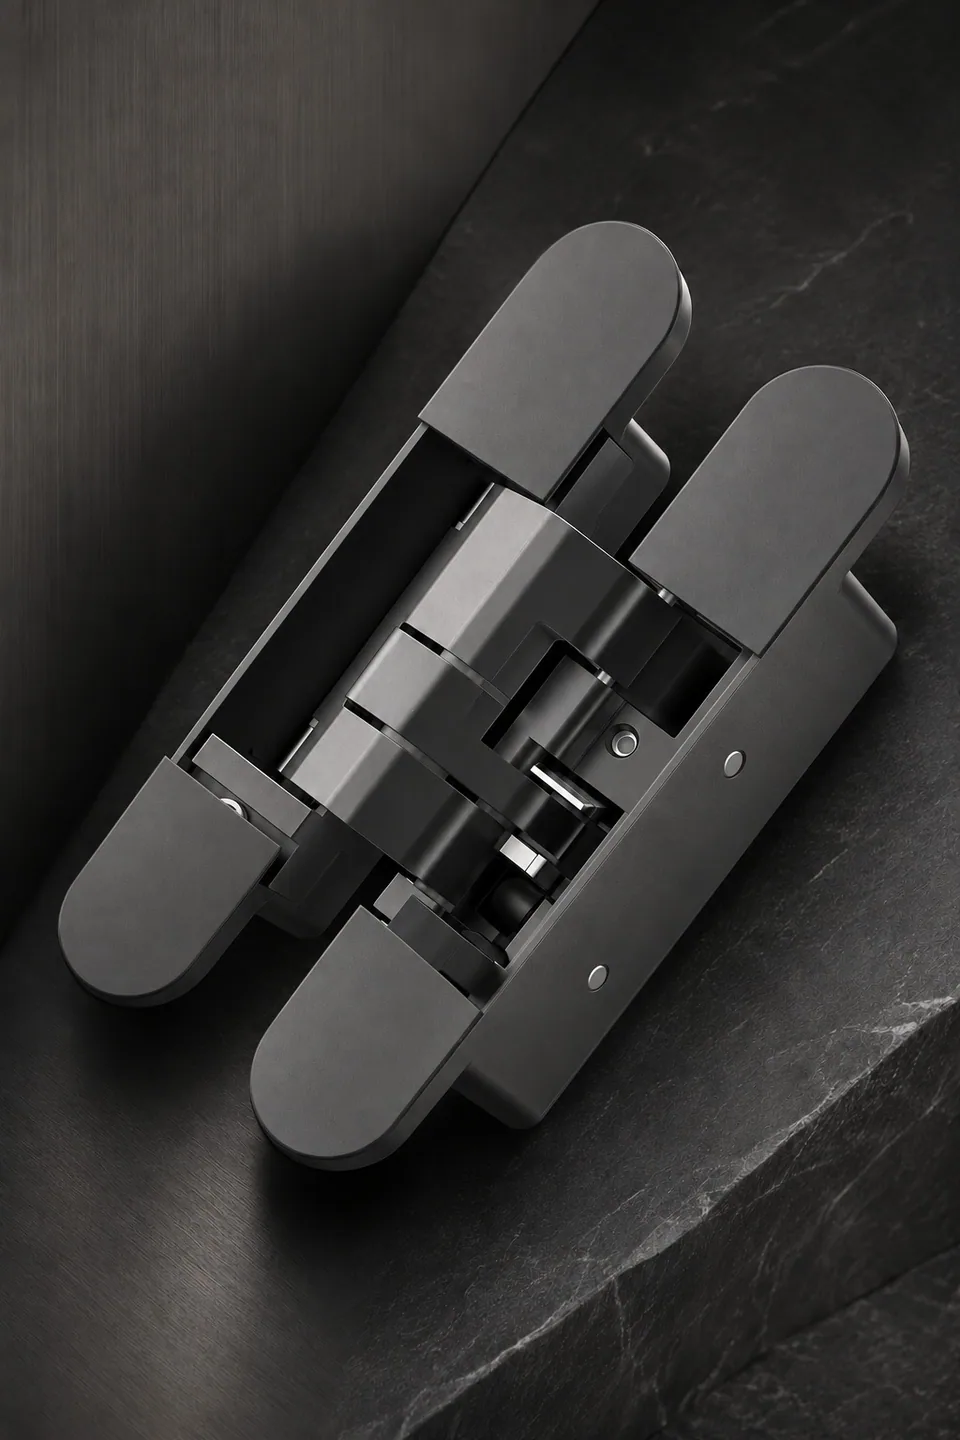
Matte-black self-closing concealed door hinge with patented non-linear damper and CNC aluminum linkage

Optional Self-Closing Soft-Close Concealed Hinge

Optional matte-black self-closing concealed hinge with 5-axis CNC aluminum 4-arm linkage and patented non-linear soft-close damper (±2 mm lateral, 180°, Flush Inswing single doors).

04 · Engineering Cross-Sections & Site Calibration

Verified CAD-grounded cross-sections: frames, cores, wall offset & reveals

Review the exact mechanical junctions behind every Fadior flush doorway, internal reinforcement core, and 9 mm wall-cladding assembly before framing rough openings on site.

FLUSH HIDDEN INSWING VS. OUTSWING · HORIZONTAL JAMB SECTIONS

PLAN SECTION · N.T.S.
A · FLUSH INSWINGROOM SIDE80–750 mm180° INSWING3 mmFLUSH CORRIDOR PLANE01020304B · FLUSH OUTSWINGROOM SIDE80–750 mm120° OUTSWING3 mmFLUSH CORRIDOR PLANE0304

01 · Structural Wall (80–750 mm)

Masonry or stud partition lined cleanly with concealed jamb anchors and optional 1- or 2-side cladding.

02 · 9 mm Wall Cladding (20 mm Offset)

304 stainless-outer honeycomb wall panel sits 100% coplanar with the closed corridor door face.

03 · Concealed Extruded Aluminum Jamb

Recessed behind wall panels with stepped rabbet stop; Outswing uses a rear aluminum stop so the leaf pulls outward.

04 · Stepped Rabbeted Leaf & 1.5 mm Box

Two-piece folded 304/201 leaf packed with extruded aluminum channels and 1.5 mm steel hinge reinforcement.

Both concealed systems present one continuous flush corridor elevation with a calibrated 3 mm shadow reveal; choose inswing for quiet suites or outswing (120°) to free floor area inside compact rooms.

2ND-GEN EXTRUDED ALUMINUM CORE & 1.5 MM REINFORCEMENT BOXES

CUTAWAY + SECTION A–A · N.T.S.
CUTAWAY ELEVATIONA01Alu Jamb021.5 mm Hinge031.5 mm Lock04Alu Core050.6 mm SkinHORIZONTAL SECTION A–A010204051.5 mm0.6 mm 304 / 201 Folded Trays · Extruded Aluminum Channels

01 · Extruded Aluminum Jamb

Precision-extruded structural door frame with stepped rabbet stop.

02 · 1.5 mm Welded Hinge Boxes

Upper and lower folded & spot-welded 1.5 mm stainless steel mortise boxes anchored along the hinge stile.

03 · 1.5 mm Welded Lock Box

Folded and welded 1.5 mm stainless steel lock support box on the opposite stile for silent magnetic locksets.

04 · 2nd-Gen Full-Fill Aluminum Core

Side-by-side vertical extruded aluminum channels filling the leaf cavity for flatness and structural rigidity.

05 · Folded Rabbeted Stainless Skins

Two-piece folded 0.6 mm nominal 304 or 201 stainless steel trays forming a seamless stepped perimeter.

Internal door anatomy verified across all four active swing systems: hardware loads transfer into welded 1.5 mm stainless boxes rather than soft core material.

9 MM HONEYCOMB WALL PANEL · 20 MM MOUNTING OFFSET & 152 MM FLUTED GRILLE

WALL PROFILES · N.T.S.
A · 9 MM PANEL (20 MM OFFSET)20 mm0302019 mm · 304 FaceB · 152 MM GRILLE & CURVES152 mmR100–35004C · SKIRTING & FLOOR GAP3 mm5.0 mm≤ 2.0 mm (10 mm opt.)

01 · 304 Stainless Outer Face

Visible 304 face (0.45 mm or 0.6 mm per series) finished in cured matte, wood grain, or stone effect.

02 · 9 mm Honeycomb Core & Backing

Rigid 9 mm honeycomb panel; specific inner backing sheets use 0.4 mm 201 stainless where documented per schedule.

03 · 20 mm Wall-Offset Mounting Rail

Concealed interlocking mounting rail and polymer clips set the 9 mm panel at a 20 mm total installed wall offset.

04 · 152 mm Fluted Grille & R100–350 Curves

Architectural vertical fluted modules and curved corners transition cleanly into recessed or LED skirting.

Wall cladding mounts dry on a concealed 20 mm wall-offset system so panels align flush with concealed interior doors.

Site Readiness & Reveal Calibration Summary

Perimeter Reveal

3 mm head, side & meeting-stile gap

Floor Clearance

5.0 mm standard (floor flatness ≤ 2.0 mm; 10.0 mm optional)

Wall Thickness

80–750 mm (standard 150 / 265 / 300 mm)

Wall Panel Depth

9 mm panel · 20 mm total offset w/ mounting rail

05 · Indoor Air Quality Proof, Care & Technical FAQ

Independent CNAS indoor air quality testing and buyer answers

Because bedrooms, corridors, and dressing rooms stay enclosed overnight, interior door emissions matter just as much as cabinet-body emissions. Every claim below is tied to its named laboratory record and tested sample scope.

CNAS-Accredited Laboratory Record · Report SQ2505793 (Jan 2026)

Classic Series Stainless Steel Interior Room Door — Formaldehyde Not Detected

Tested in January 2026 by the Guangdong Testing Institute of Product Quality Supervision (CNAS-accredited) on a submitted Classic Series stainless steel interior room door sample across formaldehyde, toluene, and TVOC standards.

Formaldehyde (GB/T 39600-2021)

Not Detected (< 0.005 mg/m³)

Grade ENF limit ≤ 0.025 mg/m³

Toluene (GB/T 35601-2024)

Not Detected (< 2 μg/m³)

—

TVOC (HJ 571-2010)

0.02 mg/(m²·h)

Standard limit ≤ 0.50 mg/(m²·h)

Sample scope note: Report SQ2505793 applies strictly to the submitted Classic Series interior door sample and is not a blanket claim for every site sealant, coating, or third-party material. The complete laboratory PDF is supplied by our project desk upon request; inspect the full 12-report ledger on our Quality & Testing Hub.

Practical Care & Maintenance

Dust door leaves, casings, and 9 mm wall panels with a semi-damp soft cotton cloth and dry gently. Wipe electroplated zinc-alloy locksets and levers exclusively with a dry soft cotton cloth—never hang weight on handles, avoid chlorine bleach or abrasive pads, and never force doors past their 120° or 180° hinge stop.

Frequently Asked Questions

Key buyer & architect questions on stainless doors and wall panels

Direct engineering answers covering alloy grades, wall-panel backing layers, hardware metallurgy, custom sizing, and emission testing.

Do Fadior interior room doors use 304 or 201 stainless steel?

Interior room doors are offered in both 304 and 201 stainless steel (0.6 mm nominal), confirmed explicitly per door model on your quotation. Choose 304 for humid climates, coastal residences, en-suite transitions, or Micro-Embossed textures like Woven Linen; 201 Snowflake Satin is available for climate-controlled dry interior bedrooms and studies. Both options use the same 2nd-generation extruded aluminum core and 1.5 mm welded steel hinge and lock reinforcement boxes.

Are the 9 mm stainless steel honeycomb wall panels solid 304 through and through?

No—we disclose the multi-layer construction openly. The visible outer face sheet is 304 stainless steel (documented at 0.45 mm or 0.6 mm depending on panel series) bonded to a rigid 9 mm honeycomb core mounted on a concealed rail with a 20 mm total wall offset. Specific inner honeycomb backing sheets use 0.4 mm 201 stainless steel where documented per panel schedule. Every layer is itemized on your room schedule prior to fabrication.

How do flush hidden inswing and flush hidden outswing doors align with wall panels?

Both flush systems sit 100% coplanar with our 9 mm wall panels on the corridor side, leaving only a 3 mm calibrated perimeter shadow reveal. Flush inswing doors push inward into the bedroom or suite on 180° 3D concealed hinges (with an optional soft-close self-closing hinge on single leaves), whereas flush outswing doors seat against a concealed rear extruded aluminum stop and pull outward 120° into the corridor to free floor space inside compact dressing rooms.

Are the concealed hinges and magnetic silent locks made of 304 stainless steel?

No. Concealed 3D hinges, optional soft-close damper hinges, 8-layer electroplated magnetic silent locksets (30–45 dB), floor catches, and flush bolts are partner-engineered in electroplated zinc alloy and CNC aluminum—not 304 stainless steel. They mount inside folded and welded 1.5 mm stainless steel reinforcement boxes built into the door leaf and should be wiped only with a dry soft cotton cloth.

What doorway dimensions, wall thicknesses, and floor tolerances are supported?

Every door is custom-manufactured to site measurements: single-leaf widths 700–1,000 mm, symmetrical or unequal double pairs 1,001–2,000 mm, heights 1,600–3,000 mm, and wall thicknesses from 80 mm partitions up to 750 mm structural walls (standard 150 / 265 / 300 mm). Standard reveals are 3 mm on head, sides, and pair meeting edges with a 5.0 mm bottom clearance requiring finished floor flatness within ≤ 2.0 mm (10.0 mm optional clearance for uneven floors).

What independent indoor air quality testing backs Fadior interior doors?

In January 2026, CNAS-accredited laboratory Report SQ2505793 (Guangdong Testing Institute of Product Quality Supervision) tested a Classic Series stainless steel interior room door sample and recorded formaldehyde not detected (< 0.005 mg/m³, compared to Grade ENF limit ≤ 0.025 mg/m³), toluene not detected (< 2 μg/m³), and TVOC at 0.02 mg/(m²·h). This result applies strictly to the tested door sample; full documentation is available via our project desk and summarized on our Quality & Testing Hub.

Architectural Project Desk

Share your doorway schedule and corridor elevations for custom shop drawings

Send rough opening widths, heights, wall thicknesses, and room humidity notes to receive tailored 304/201 recommendations, finish swatch sets, and coordinated door-wall-cabinet drawings.