
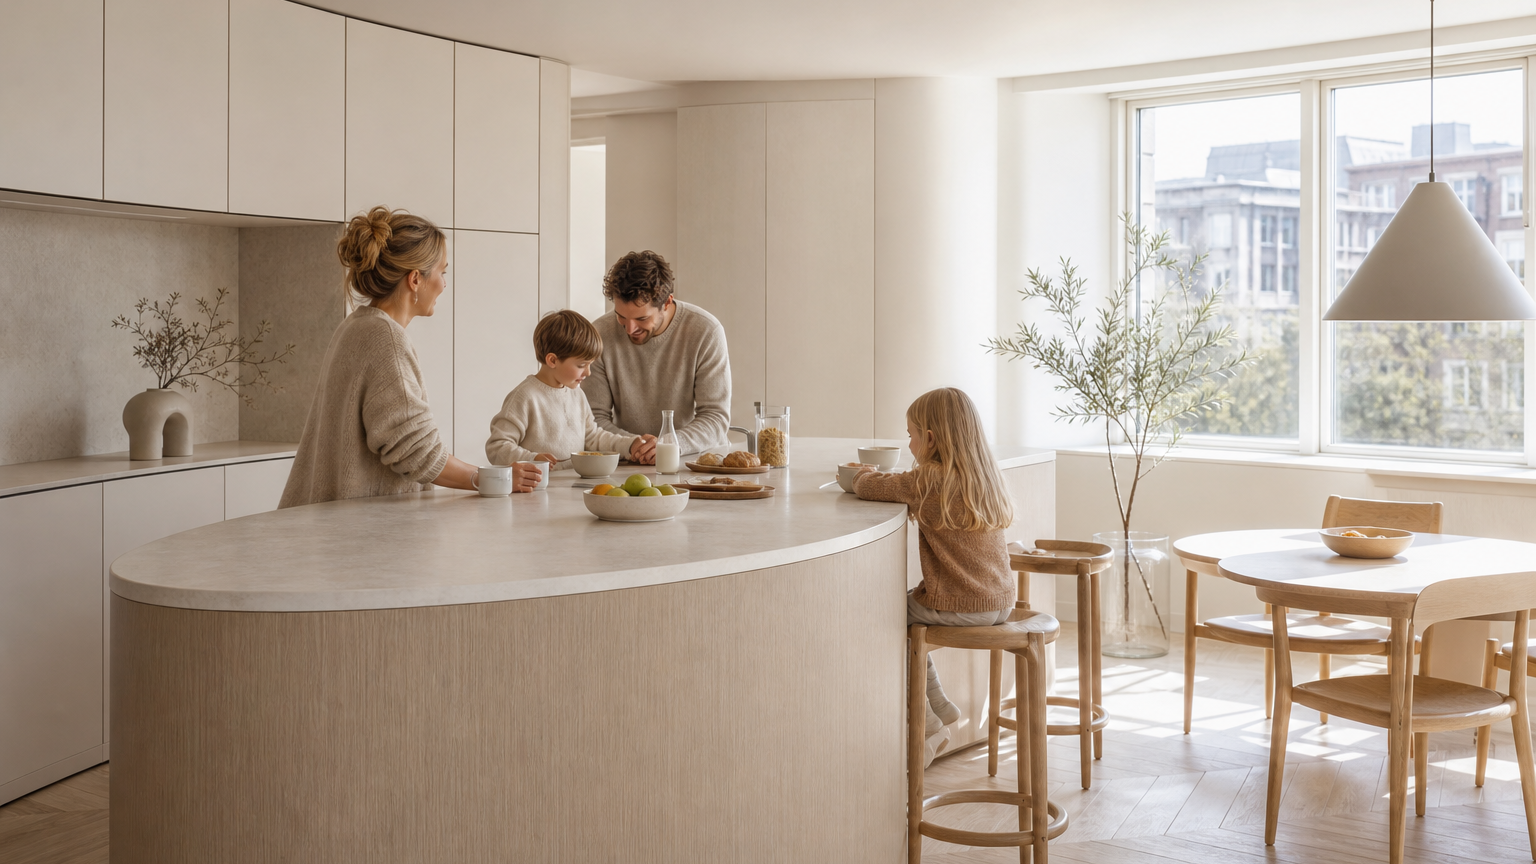
Zaha Hadid Kitchen Design
Zaha Hadid kitchen design is best read as a planning lesson: let circulation, sightlines and storage feel continuous, then test every curve against daily cooking, cleaning and hosting.
Direct answer
The Direct Answer
Zaha Hadid kitchen design is most useful as a way to plan movement, not as a style to copy. A luxury kitchen feels fluid when the route from entry to island to storage is legible, when sightlines stay calm, and when 304 stainless steel cabinetry gives the room a durable base beneath a softer residential finish language.
What does fluid geometry change in a luxury kitchen?
The most useful lesson from a Zaha Hadid kitchen design reference is that 3 planning decisions should feel connected before a curve is drawn: how people enter, where they pause, and where work happens. In a Fadior kitchen, 304 stainless steel cabinetry can provide a stable cabinet-body platform while the visible room is made warmer through proportion, pale finishes, texture and daylight. That is not a claim that ZHA designed a Fadior kitchen. It is a buyer-friendly translation of fluid spatial thinking: let the island, storage wall and dining edge guide a person through the room without abrupt visual stops.
Why can a curve improve movement instead of becoming decoration?
A curve earns its place when it protects a real route. It can soften the turn between a refrigerator zone, prep zone and dining table; it can also keep a family of 4 from colliding at a sharp island corner during breakfast. But a curve that merely narrows the working aisle is expensive sculpture, not good planning. Start with the clearances required for the household's 2 busiest moments: weekday breakfast and evening cleanup. Mark the walking line first, then test the island edge, stools and open doors against it. The visual gesture should arrive after the route works.
How should an island guide daily routines?
A central island can do 4 jobs at once: receive groceries, create a prep edge, host a quick meal and frame a view into the living space. The mistake is to make it perform all 4 without assigning sides. Put the high-touch work sequence on the kitchen side, keep seats on the social side, and leave at least one calm pass-through for someone carrying dishes. A continuous front can make the room feel composed, but the inside still needs zones for cookware, dry goods, recycling and daily tableware. Fluid geometry works best when the owner can describe the route in one sentence.
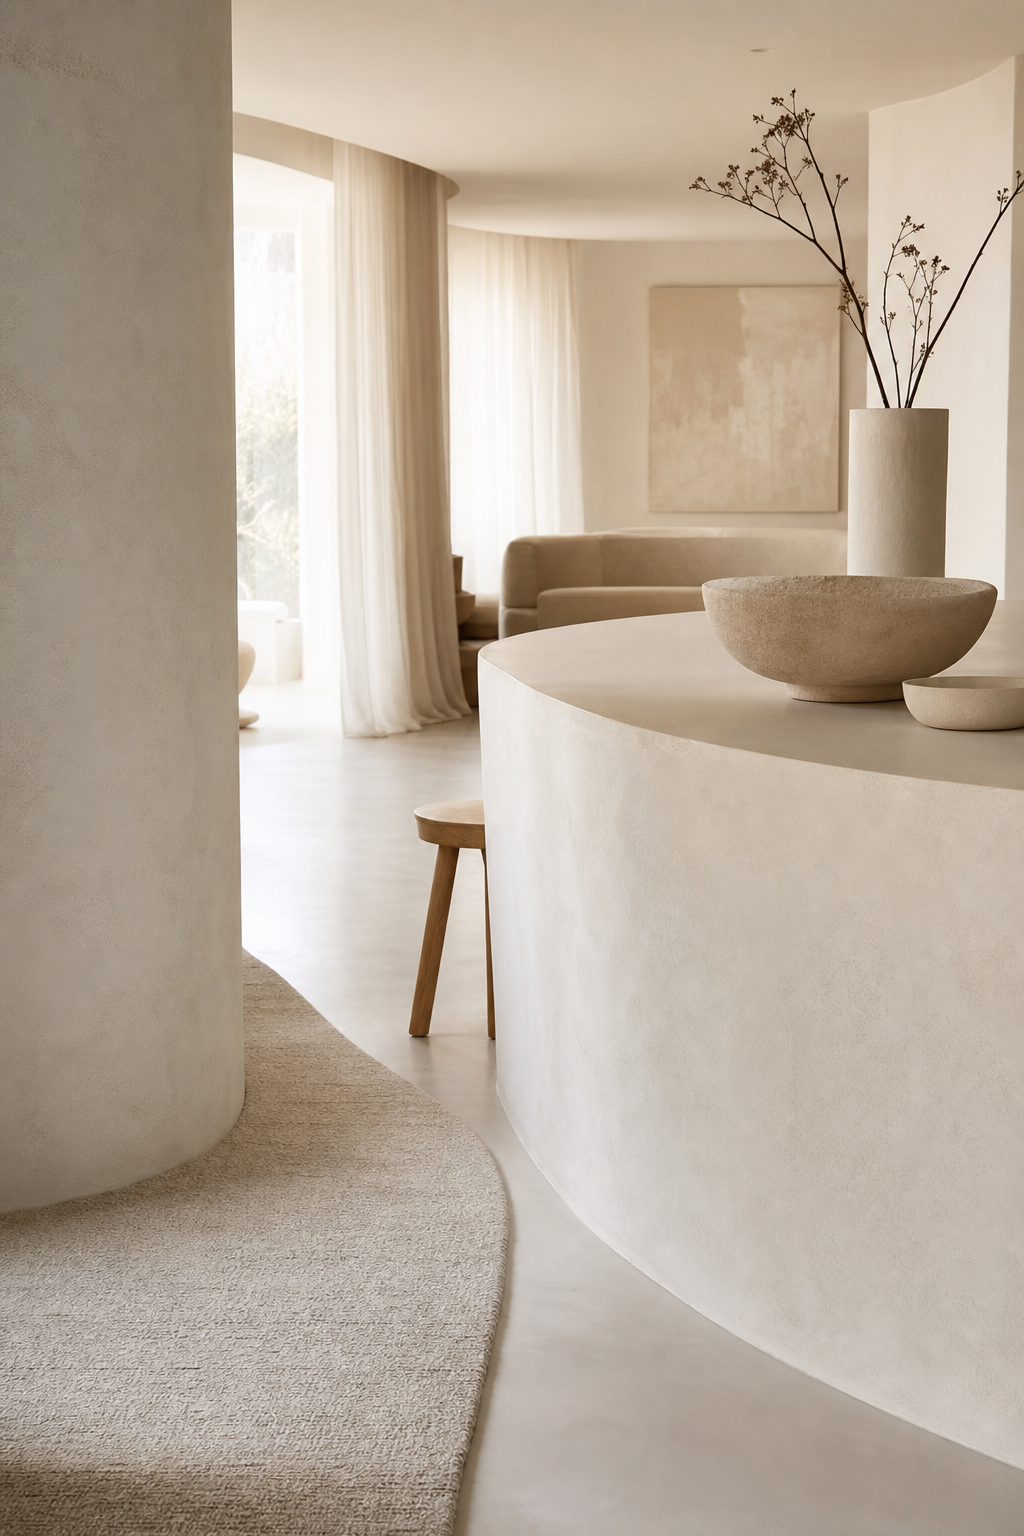
Which curves make storage easier to use?
Curved kitchen islands do not automatically create better storage. They can make a large volume feel quieter, yet they may create awkward interior corners if the planning grid is ignored. Ask for a plan that shows usable storage volumes rather than only a beautiful elevation. In a premium home, the useful test is simple: can a person reach the breakfast items, cooking tools and cleaning supplies without walking around the island twice? Fadior's whole-home approach is relevant here because a material language may continue from kitchen to pantry, vanity or wardrobe while every room keeps a different storage purpose. Continuity should never mean identical compartments.
| Decision | Route-led approach | Image-led approach | Buyer test |
|---|---|---|---|
| Island edge | Rounds a busy turn and preserves a walking path | Adds a curve without measuring daily traffic | Walk the route with stools and appliances open |
| Storage | Uses a simple internal grid behind a continuous face | Lets the exterior shape dictate every compartment | Ask for usable-volume drawings |
| Finish language | Connects room elements while keeping work zones clear | Makes every surface match regardless of use | Compare samples in kitchen daylight |
| Adjacent rooms | Extends a calm visual rhythm to pantry or dining | Forces a theme into every room | Check whether each room still solves its own job |
What should stay straight even when the room feels fluid?
Not every line has to bend. Tall storage, service walls and appliance planning usually benefit from straight, disciplined geometry because they carry the heavy organisational work. A more sculptural island can then become the social pivot rather than the place where every constraint is forced to land. This contrast is what makes a room feel deliberate: 1 calm gesture against a dependable background. It also gives the owner a clear way to control cost. Spend complexity where the eye and body experience it, and keep the hidden planning logic repeatable where it protects storage capacity and future maintenance.
How can surfaces feel continuous without becoming sterile?
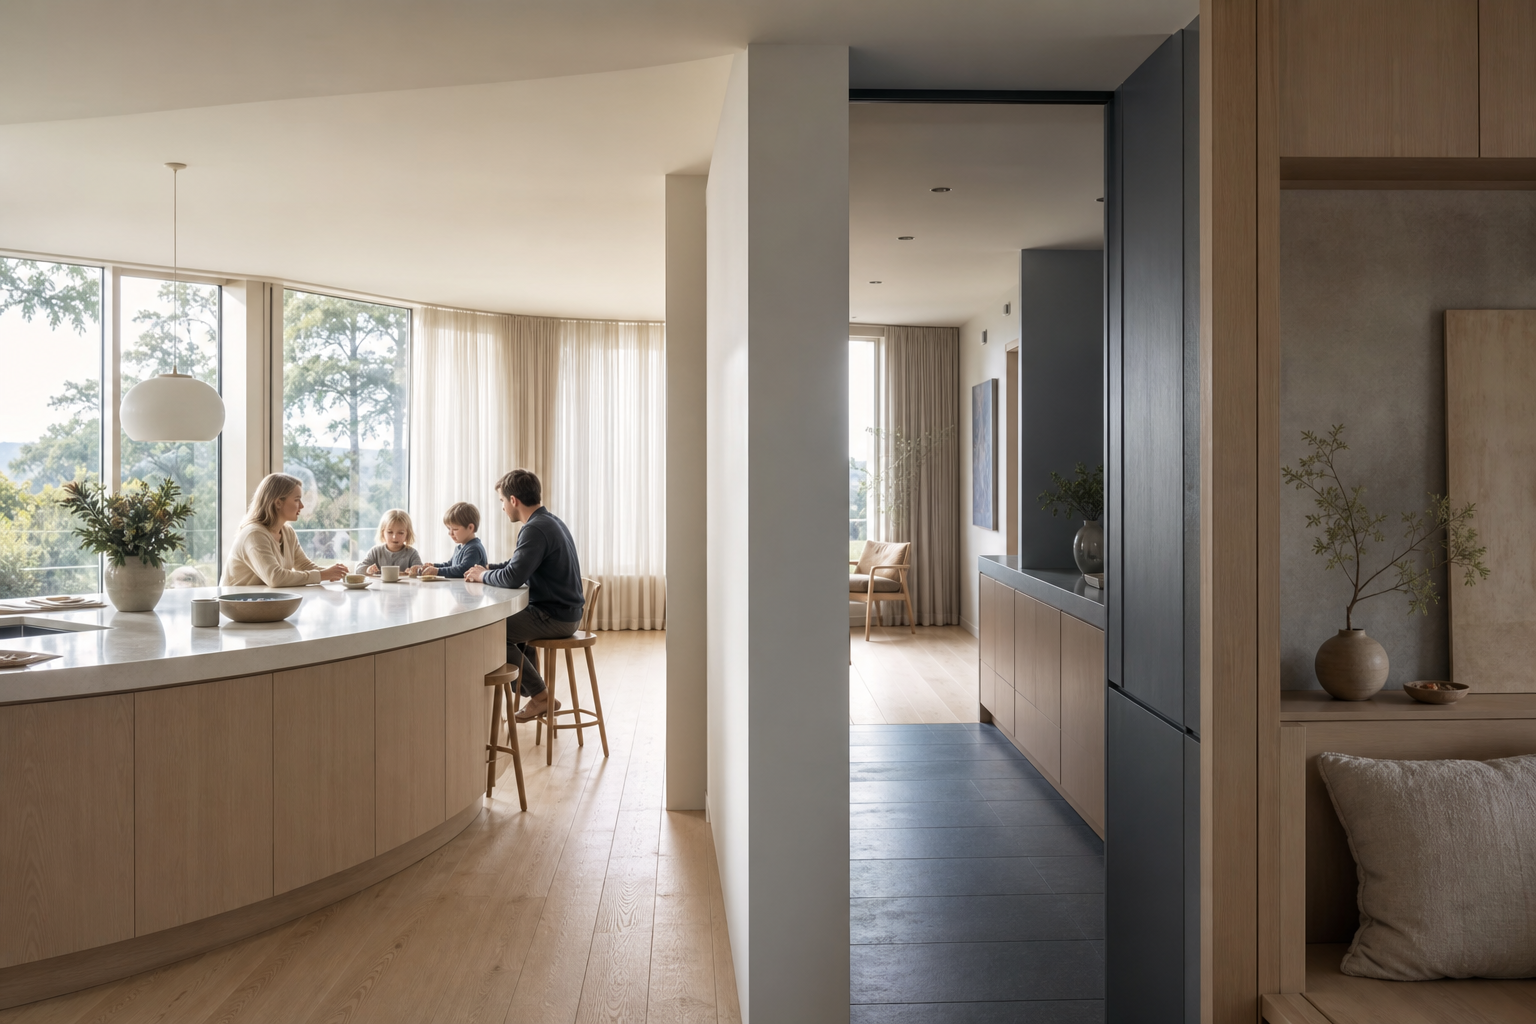
Continuity is not the same as sameness. A pale island, a soft wall finish and a timber-toned dining element can share temperature and reflection without becoming a monochrome set. Fadior's company intelligence describes 80+ powder-coat colors, PVD finishes and wood-grain transfer over a 304 stainless steel system; those claims belong to Fadior, not to ZHA. The decision for a buyer is to use material contrast sparingly: one quiet body color, one warmer adjacent texture and 1 or 2 surfaces that catch light differently. The room then reads as a sequence rather than a showroom display.
When does a sculptural plan become hard to live with?
A plan becomes difficult when it asks occupants to perform choreography just to make tea. Warning signs include stools blocking the only route, a sink that forces one person to stand in the traffic line, display storage where everyday dishes belong, and a dramatic overhang that leaves no useful prep edge. Test the room at 7:30 in the morning, at 18:30 during dinner preparation and at 22:00 during cleanup. These 3 moments reveal more than a rendered perspective. If the route remains clear in each case, a fluid gesture is probably supporting life rather than competing with it.
Which questions help a family choose the right layout?
Before committing, ask who cooks, who sits, who passes through and who cleans. A family that uses the kitchen as a 5-person gathering point may value generous circulation more than a larger display wall. A couple that entertains every weekend may give priority to a serving edge and sightline to the dining room. A household with a service pantry may keep the visible kitchen deliberately simple. The planning brief should record these habits in plain language. Good design turns those routines into room decisions; it does not make a household adapt to a photogenic plan.
How can buyers judge a fluid plan before it is built?
Use 3 review tools: a scaled plan, a full-height elevation and a simple route test. The plan reveals whether clearances hold. The elevation shows whether the long view stays calm. The route test asks people to mimic groceries, breakfast and cleanup with the island, chairs and doors in place. Request finish samples beside flooring and wall colors, not under isolated showroom lighting. Finally, ask the cabinet team to explain which surfaces are visual continuity and which are working surfaces. This distinction protects both the design intent and the daily function of a high-value kitchen.
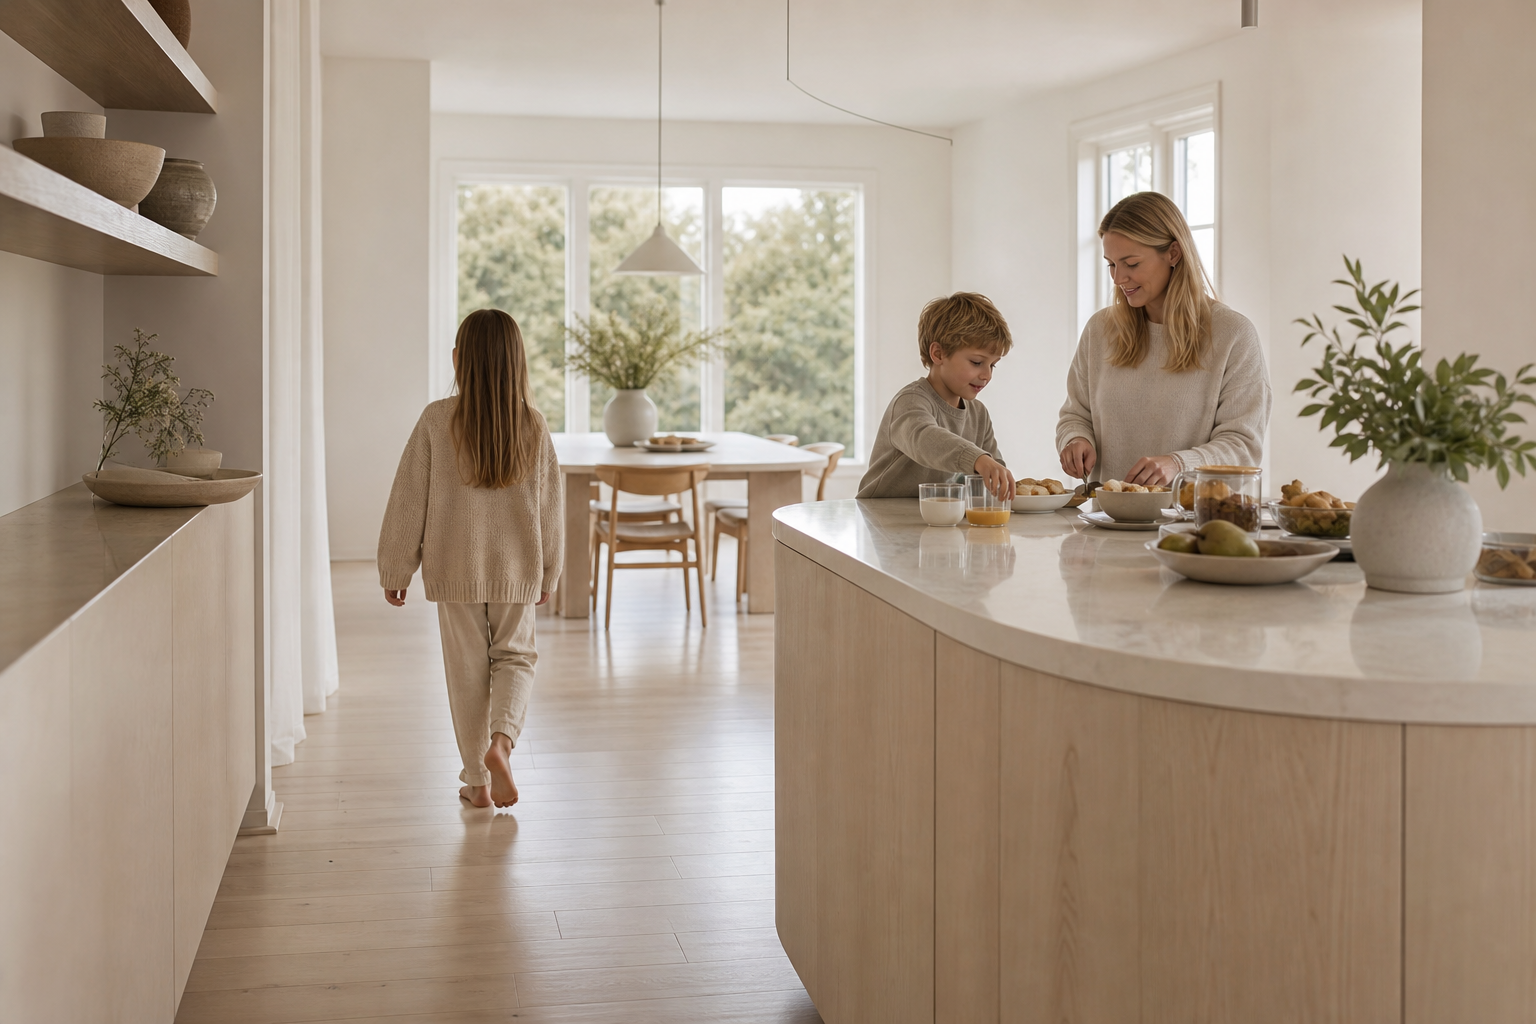
- Trace 3 daily routes: groceries, breakfast and cleanup.
- Check stool depth and circulation at the same time.
- Ask for usable storage volumes, not only exterior elevations.
- Compare 2 finish samples under the actual room light.
- Separate the social edge from the primary work edge.
Which Zaha Hadid kitchen design questions do buyers ask most?
Frequently Asked Questions
Questions this guide answers
- Did Zaha Hadid Architects design this kitchen approach?
- No. The studio's public design language is used as a planning reference only.
- Do curved islands always save space?
- No. They help only when they improve a real walking route.
- Can continuity still feel warm?
- Yes, through light, proportion and restrained contrast.
- What should I verify about the cabinet material?
- Ask for the body material, finish process, maintenance guidance and warranty.
- How many layouts should I compare?
- Compare two route-tested options with identical household assumptions.
Related products
Specific products worth reviewing next.
Editorial transparency
Yuki Tanaka is a composite editorial persona maintained by Fadior Home's editorial team. Articles attributed to this byline are produced through an AI-assisted editorial workflow with human review, and represent the consolidated voice of multiple researchers and contributors.
Ready to specify?