
Fadior · Stainless steel cabinet bodies
A Steel Kitchen Worktop Around a Corner Window
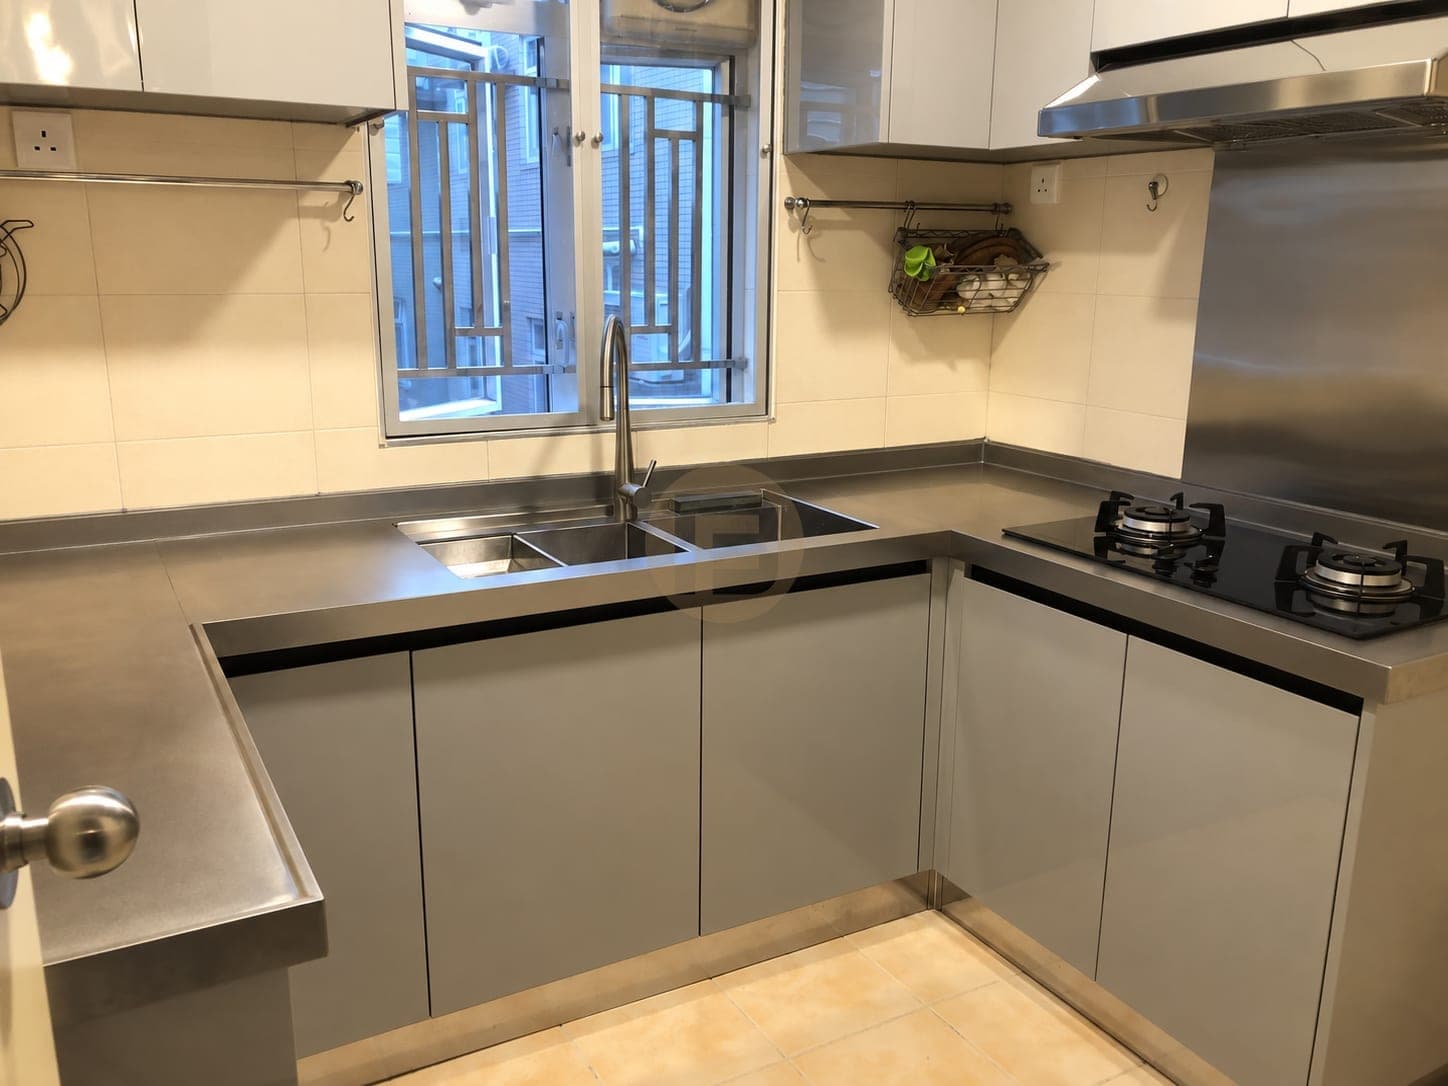
A pale greige kitchen places its steel worktop and black sink at a bright corner window. Drawer racks organise dishes below; a darker wood-look dining sideboard belongs to the same home.
Published by Fadior
Updated

The home
The kitchen's defining view is the corner window. A steel worktop turns beneath it, placing the black sink in daylight while pale greige cabinet fronts keep the surrounding run quiet. The close view shows the faucet, glass rinser and drainboard as separate parts of the working zone.
Open drawers below the counter reveal racks for plates, bowls and cookware. That storage detail is as useful as the skyline view: the steel working surface and the organised space beneath it form one practical kitchen run.
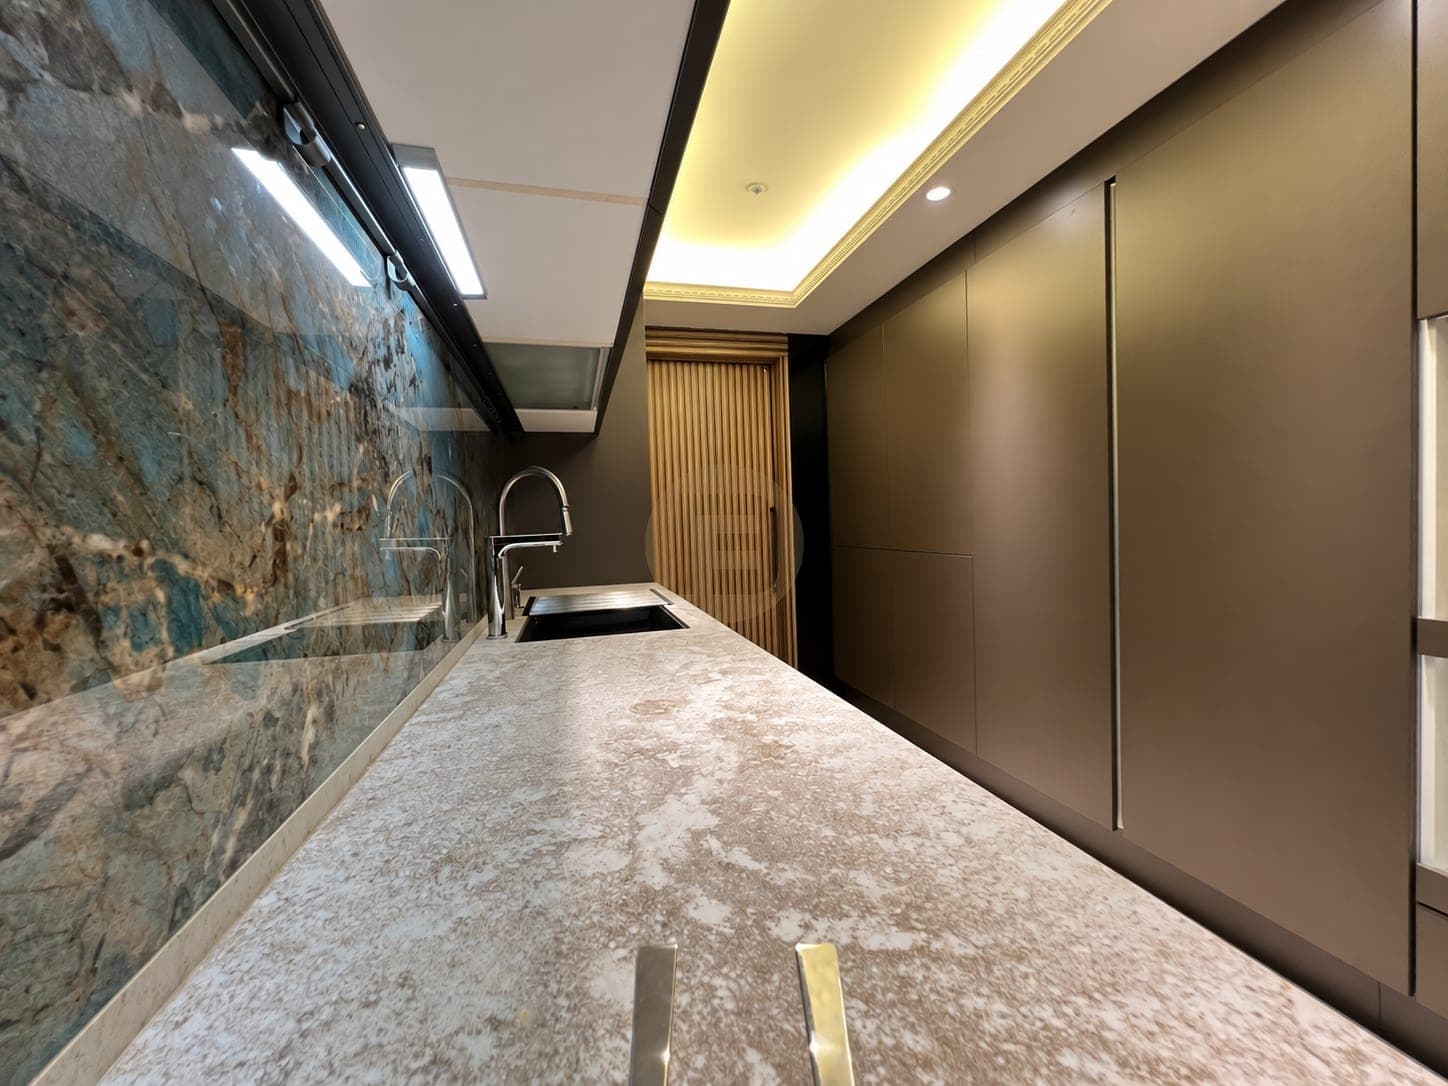
The darker wood-look cabinetry belongs to the dining sideboard and service column, not to the pale kitchen doors. Elsewhere, wardrobes, a blue vanity and balcony laundry extend the fitted storage. Keeping those finishes assigned to their own rooms makes the kitchen's window and counter easier to understand.
A similar window-side sink needs a plan of the window opening, tap height and counter return before the cabinet order is fixed. Drawer racks should be chosen around the dishes actually stored, and the rinser needs its own service position. The view is a benefit of this arrangement, but the practical test is whether the window, faucet and drawers can all operate without obstructing one another.
Beneath the corner-window worktop, the storage uses 304 stainless steel cabinet bodies; the steel surface and visible door finishes each have their own specification.
At a glance
Inside this home
Explore the spaces shown across the complete photo gallery.
- Spaces in the delivery scope
- Living room · Dining room · Kitchen · Wardrobe · Bathroom vanity · Balcony and laundry
Photographs by space
- Balcony and laundry1 photograph
- Bathroom vanity1 photograph
- Dining room2 photographs
- Kitchen4 photographs
- Living room1 photograph
- Wardrobe3 photographs
Related planning guides
Project photographs by space
Living room

Kitchen


Dining room

Wardrobe


Bathroom vanity

Balcony and laundry

FAQ
Questions about this photographed interior.
Where is the sink placed?
The black sink sits in the steel counter beneath the corner window. The tap, rinser and drainer share that same short stretch, so their clearances matter together.
How are dishes stored below the counter?
The open drawer photograph shows racks separating plates, bowls and cookware. This makes the drawer layout part of the washing zone, rather than separate storage elsewhere.
What should be checked before placing a sink under a corner window?
Check the window's opening path against the tap and rinser, then plan the worktop turn and drawer access below. This case shows all three elements concentrated at the same bright corner.
Cabinetry shown in this home
More real homes

Real Homes