
Storage in Every Room of a Compact Singapore Flat
A compact high-rise flat where a narrow galley kitchen, an L-shaped wardrobe, a platform storage bed with overhead cabinets and a display niche put storage in every room — photographed while lived in.
The home
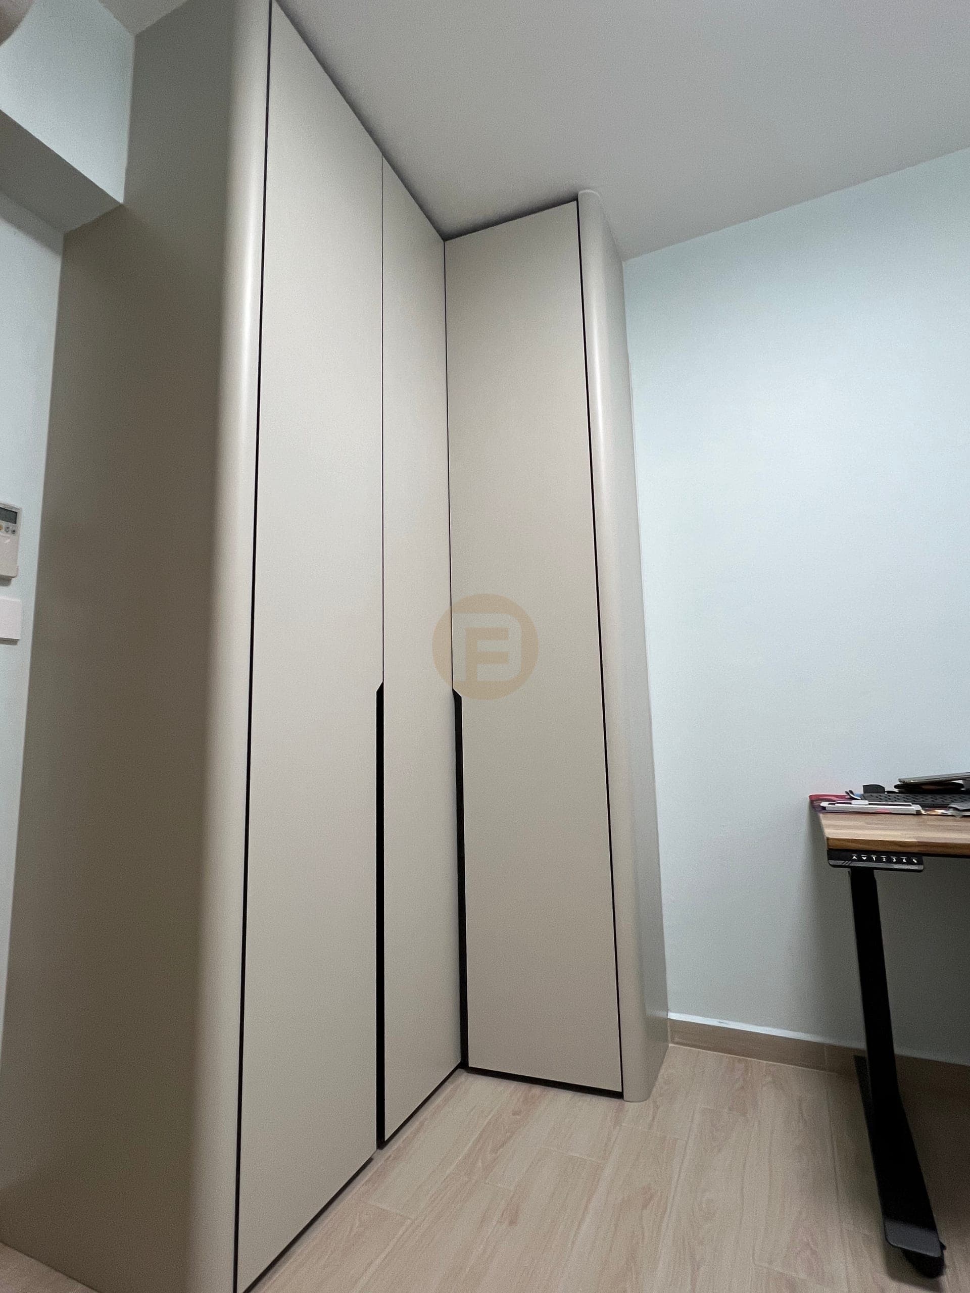
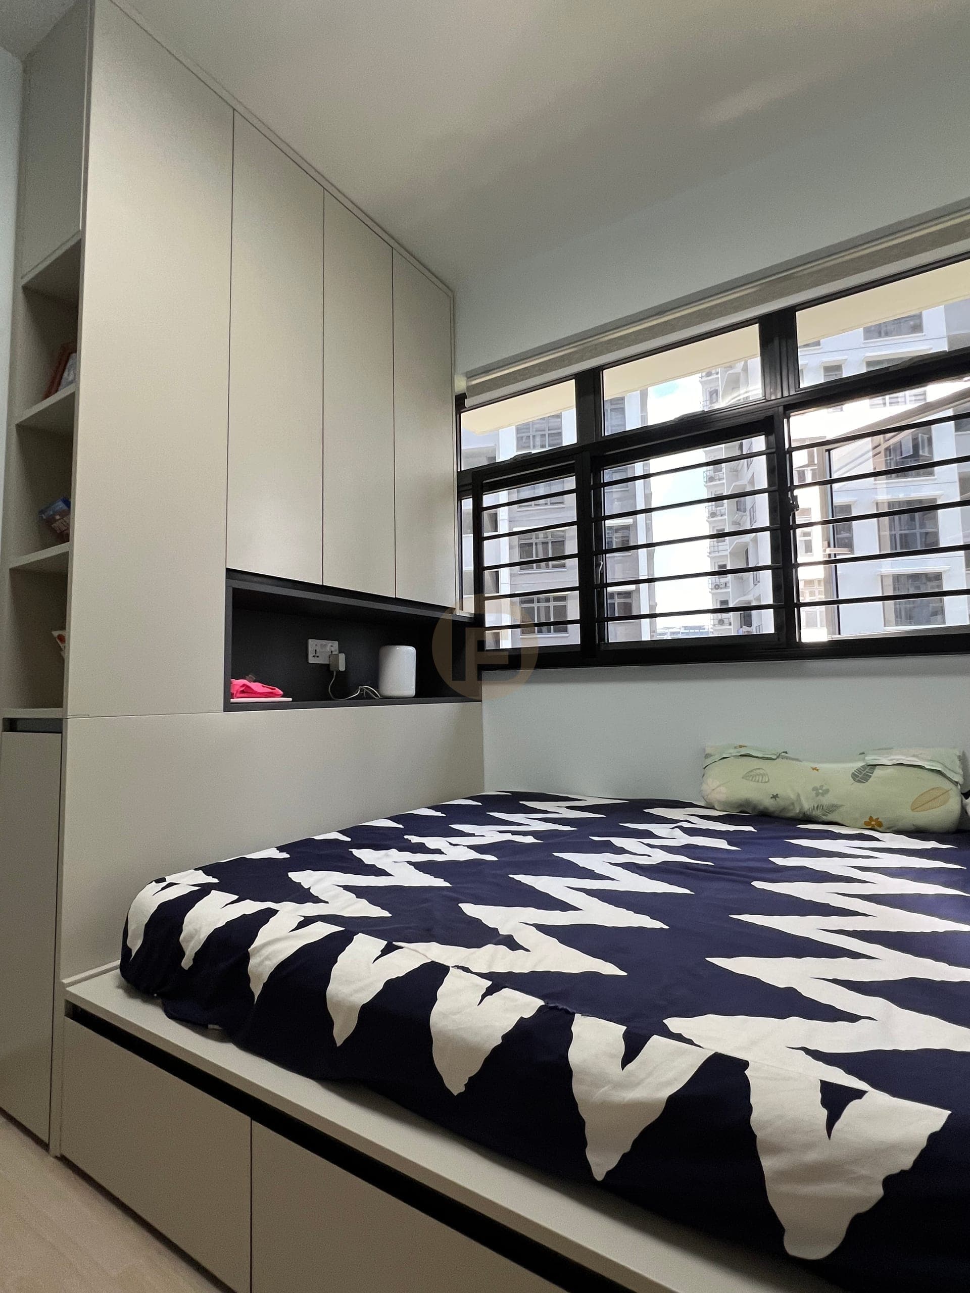
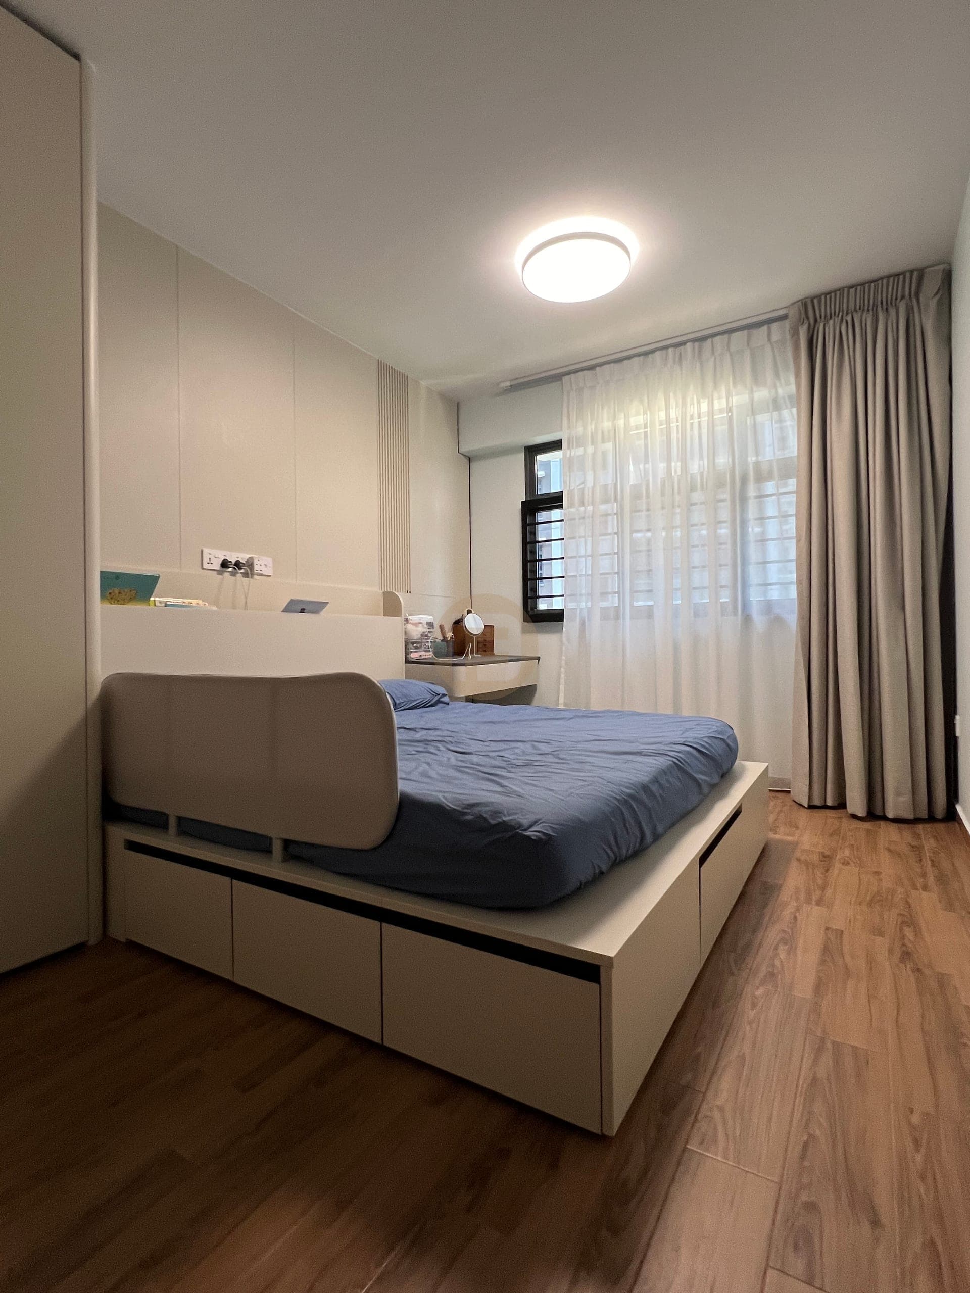
This compact high-rise flat distributes fitted storage across several photographed rooms. An L-shaped wardrobe turns a bedroom corner beside a separate desk; the desk is not part of the wardrobe. In another view, a raised storage bed uses the floor volume below the mattress while cabinets occupy the wall above it. These arrangements show two different ways of gaining capacity without claiming an unrecorded floor area or a measured increase in storage.
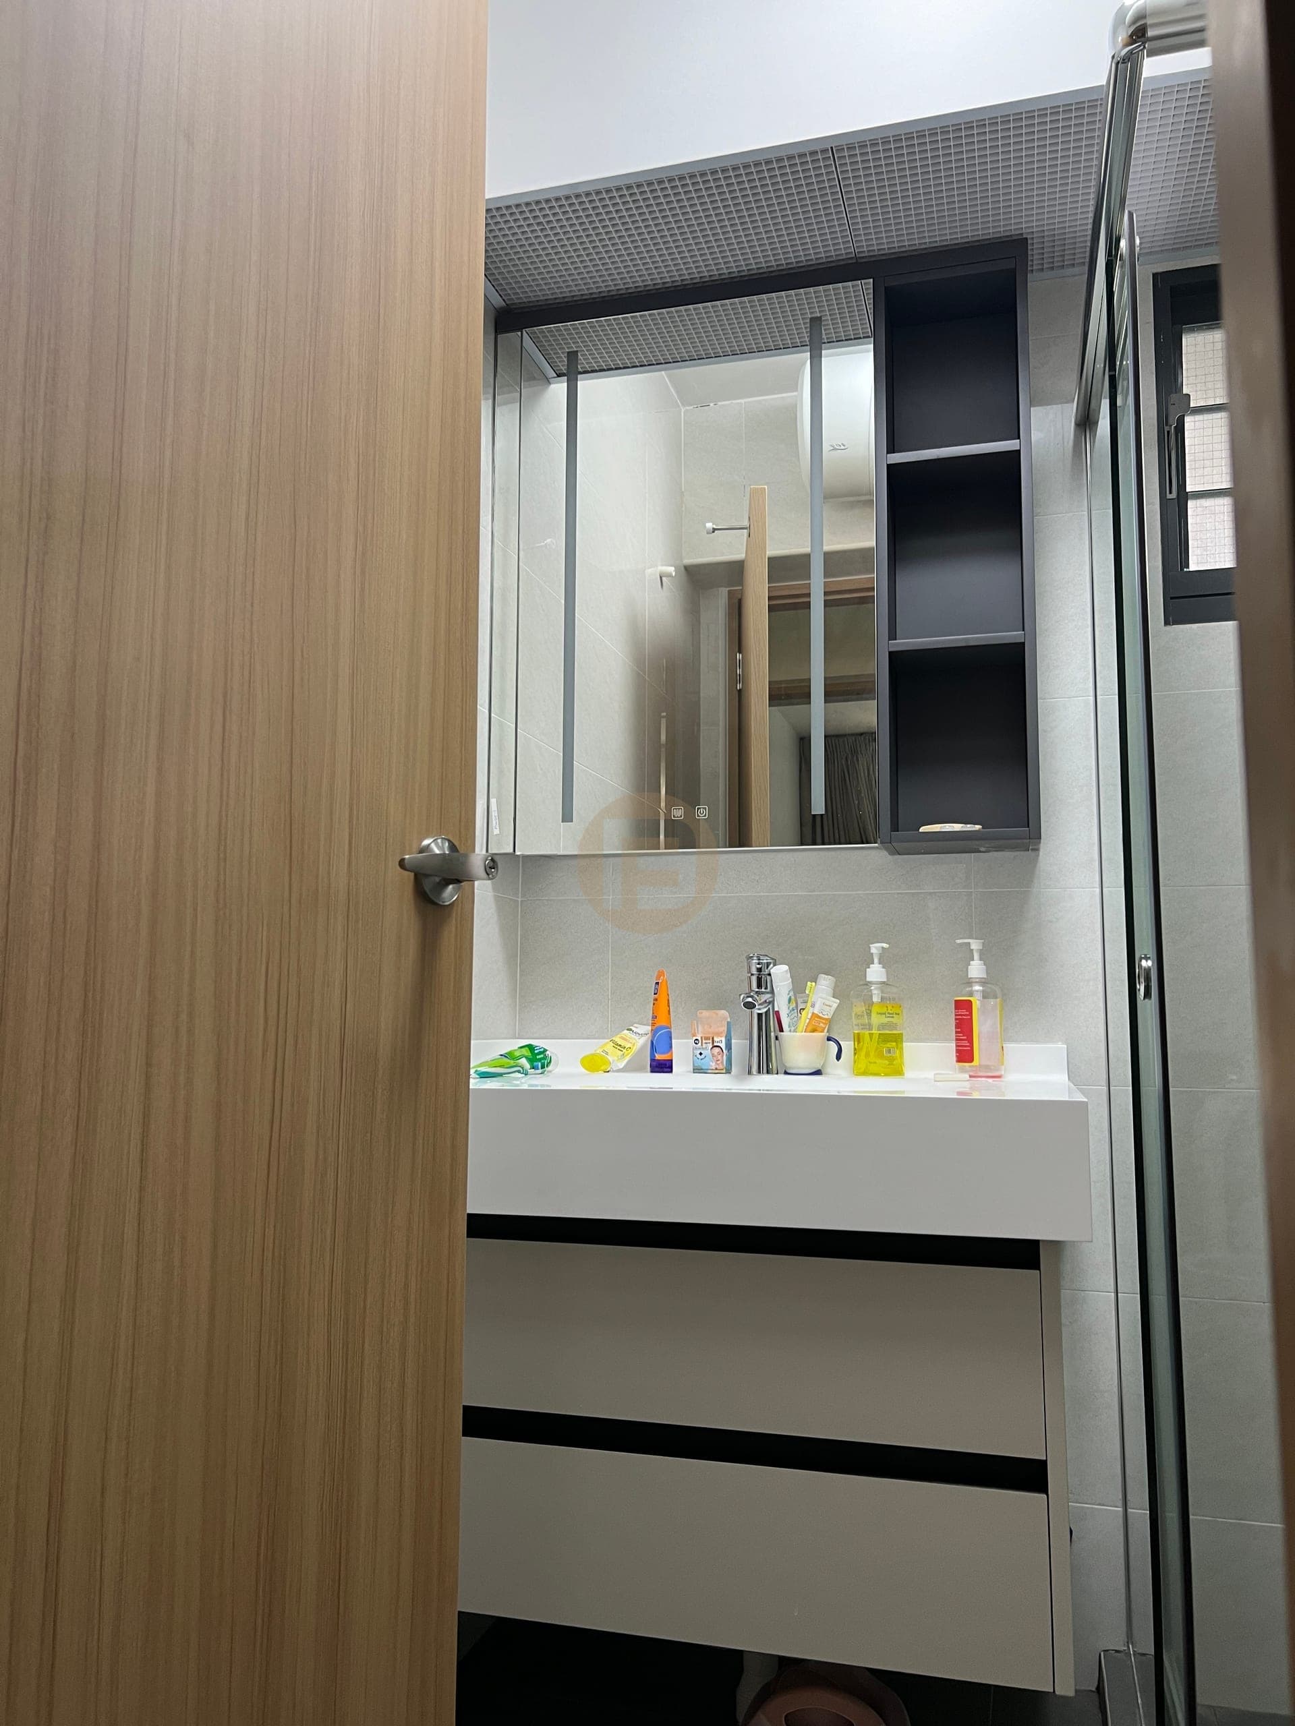
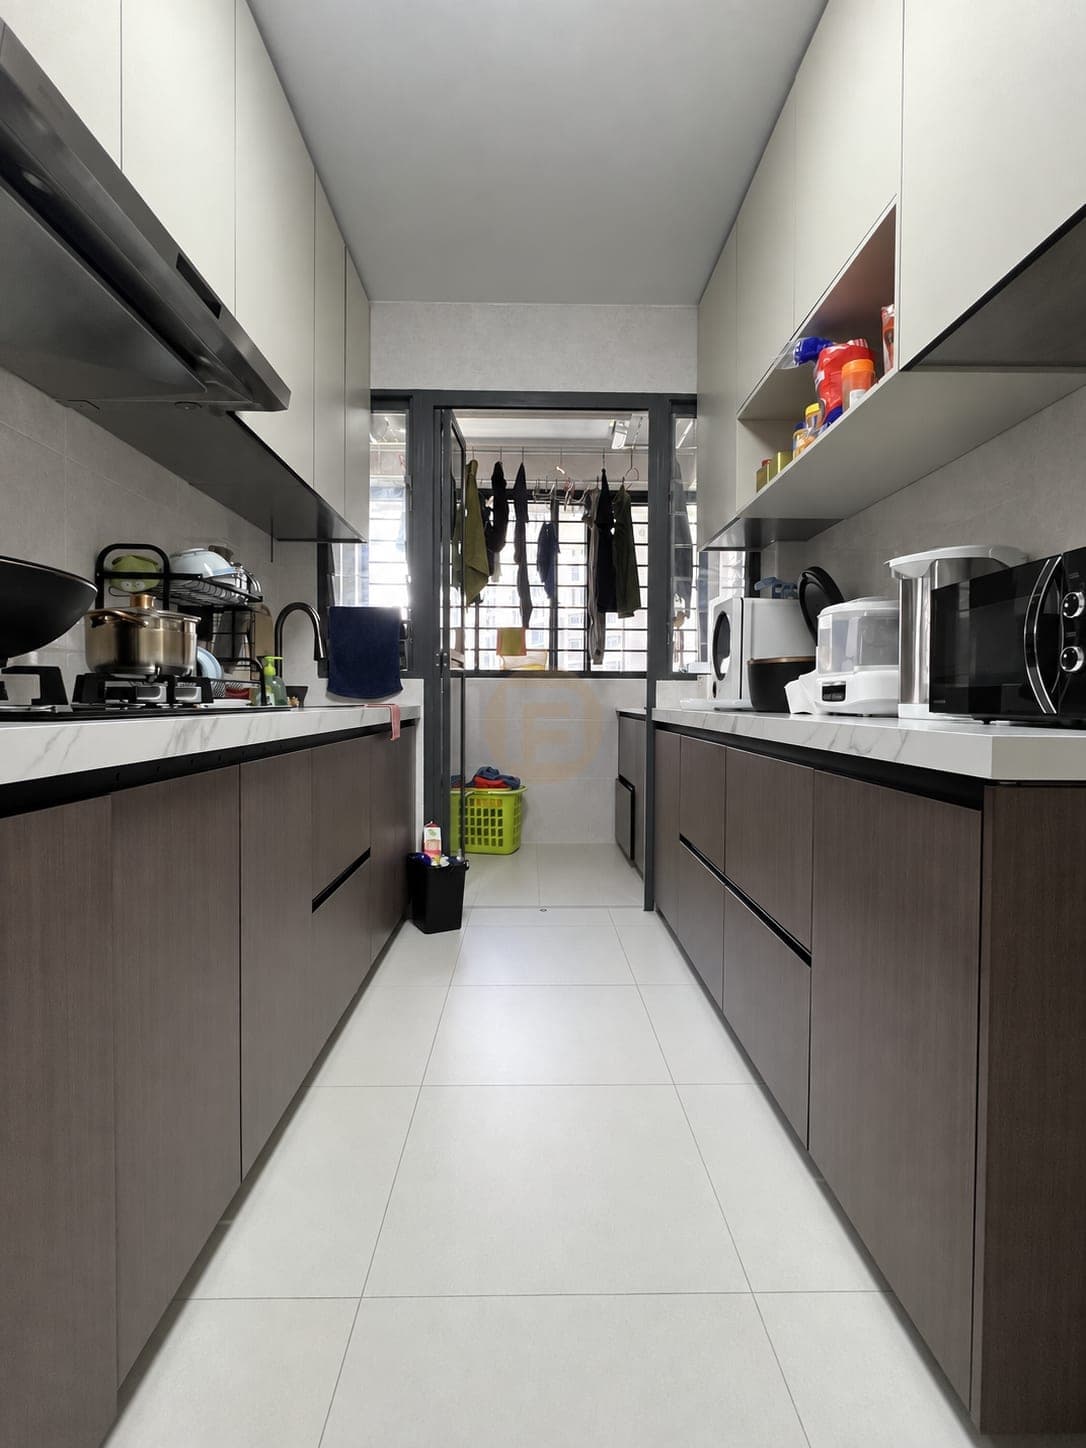
The narrow galley kitchen leads toward a service yard. Its cabinets, worktop and appliances share a tight linear space with the walking route, unlike the bedrooms where storage climbs above or below furniture. A compact bathroom vanity completes the photographed set. The images record a home in daily use, so ordinary objects remain visible where they do not identify the resident; the page does not present these rooms as an empty showroom.
Together the five selected views cover wardrobe, bed, kitchen and bathroom functions within one archive case. They support a room-by-room explanation of compact-home storage, though they do not document every room, dimension or installation date. The source archive supports Singapore as the location, but no contract was available in this review. Singapore is therefore identified as source-supported and kept out of factual location schema until it is independently confirmed.
Delivery evidence
What the photographs prove
Counts below come only from this case record and its after-handover gallery. No private client identities and no invented room totals.
- Spaces in the delivery scope
- Kitchen · Wardrobe · Bathroom · Bedroom · Study
- Design language on record
- compact storage · light contemporary
Related planning guides
Photographed finished interiors
FAQ
Questions about this photographed interior.
Where is storage added in the compact flat?
The photographs show an L-shaped wardrobe, a platform storage bed, overhead cabinets, a galley kitchen and a compact vanity.
Is this confirmed as an HDB flat?
No. The high-rise context is visible, but tenure and property type are not documented and are not claimed.
Why is Singapore excluded from location schema?
The source classification and visual context support Singapore, but final documentary confirmation is still pending.
Cabinetry shown in this home
More real homes


Real Homes