
Fadior · Stainless steel cabinet bodies
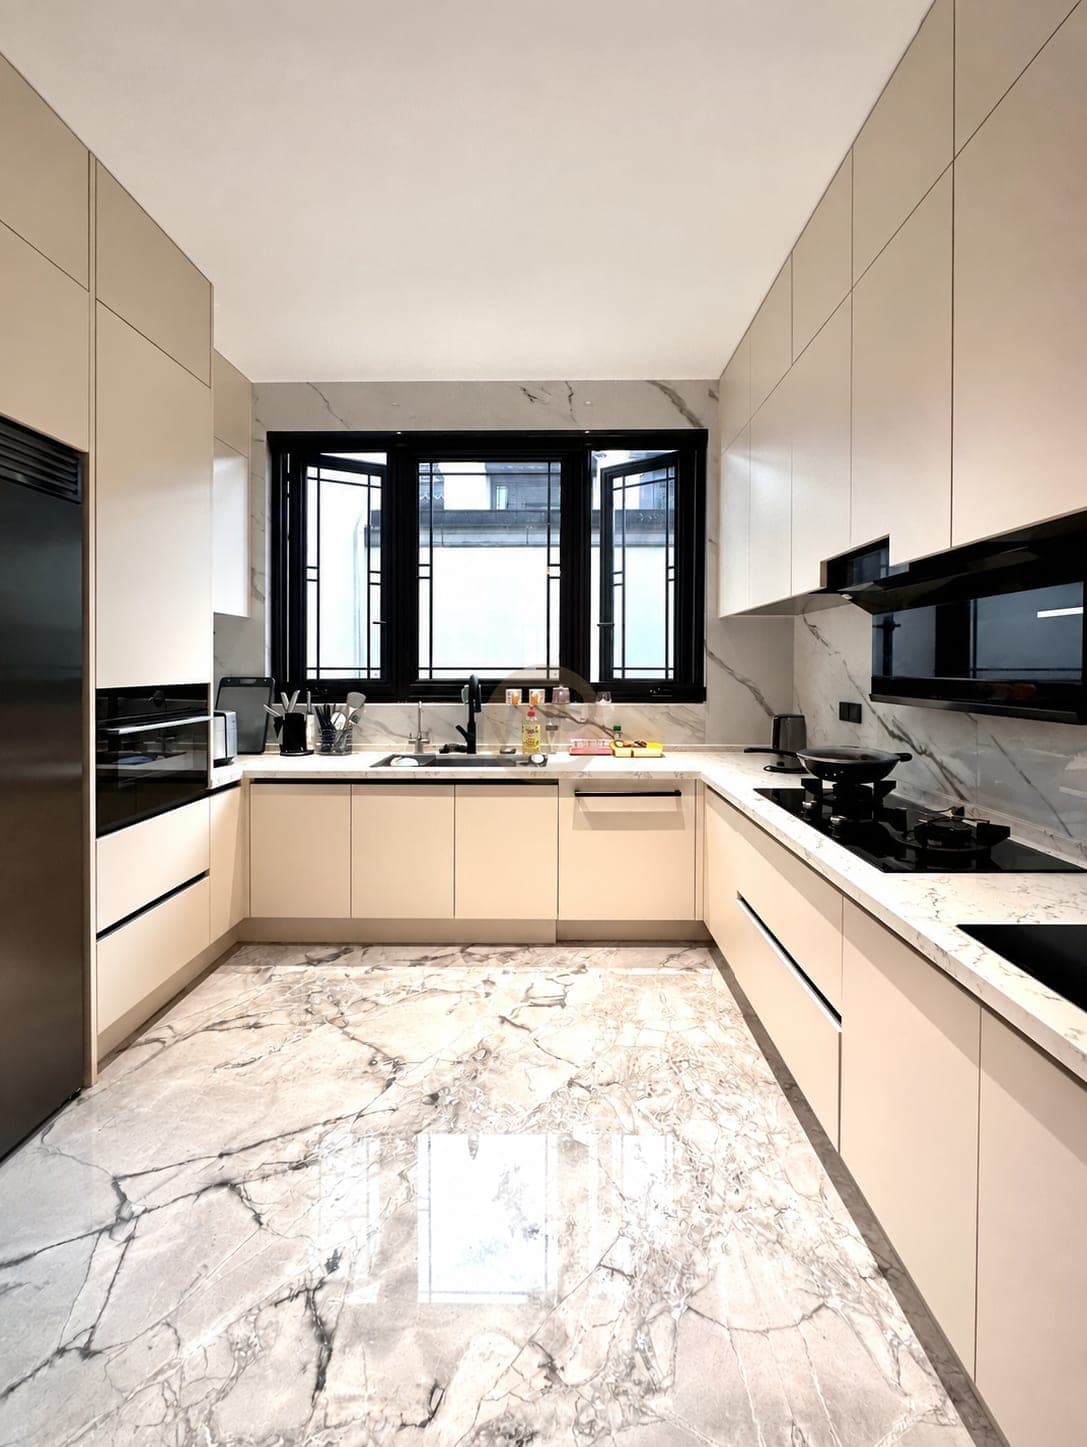
Greige Handleless Kitchen in a Family Home
A full-height greige kitchen wall contains the ovens and refrigerator; open shelving and a green-veined bar counter make the cooking and dining area distinctive. Matching storage continues into the dressing rooms.
Published by Fadior
Updated

The home
The kitchen is organised around one uninterrupted greige elevation. Ovens and a refrigerator sit within the full-height cabinet wall, while the cooking run stays lower and darker. An open shelf niche puts everyday jars beside the work area instead of hiding every item behind a door.
At the dining end, a strongly veined green stone bar turns toward upholstered stools. Glass-front uppers and open shelves place glassware close to that social edge. The photographs include a wok at the hob and flowers at the table, so the kitchen reads as part of an occupied home rather than an empty display.
Greige cabinetry also appears in the study and walk-in closets, carrying the colour beyond the kitchen without repeating its appliance wall or stone bar.
In another home, the decision is not simply handleless versus handled doors. First map the refrigerator, ovens and worktop so that access to the appliances does not cut across preparation space. Then decide which objects belong in an open niche and which need a door. If a contrasting bar is added, check its relationship to seats and the cooking run in the actual plan; this case offers a spatial example, not a universal bar dimension.
This greige handleless kitchen has 304 stainless steel cabinet bodies, including the appliance-wall cabinetry; the visible fronts, finishes and worktops are separate specifications.
At a glance
Inside this home
Explore the spaces shown across the complete photo gallery.
- Spaces in the delivery scope
- Kitchen · Study · Walk-in closet · Wardrobe · Bathroom vanity
Photographs by space
- Bathroom vanity1 photograph
- Kitchen3 photographs
- Study1 photograph
- Walk-in closet3 photographs
- Wardrobe1 photograph
Related planning guides
Project photographs by space
Kitchen


Study

Walk-in closet


Wardrobe

Bathroom vanity

FAQ
Questions about this photographed interior.
Where are the large appliances placed?
The ovens and refrigerator are grouped into the photographed full-height kitchen wall. Keeping them together leaves the adjacent counter run clearer for preparation.
Is the bar the same material as the cabinet fronts?
No. The visible bar has a green-veined stone surface, distinct from the greige cabinet fronts. The stone forms a distinct dining edge; the cabinet finish need not be repeated on every surface.
Which items should stay on an open kitchen shelf?
The recessed shelf here keeps frequently used jars by the hob. In a new plan, reserve open storage for items reached often and use closed fronts for the rest, after checking access around the appliance wall.
Cabinetry shown in this home
More real homes


Real Homes